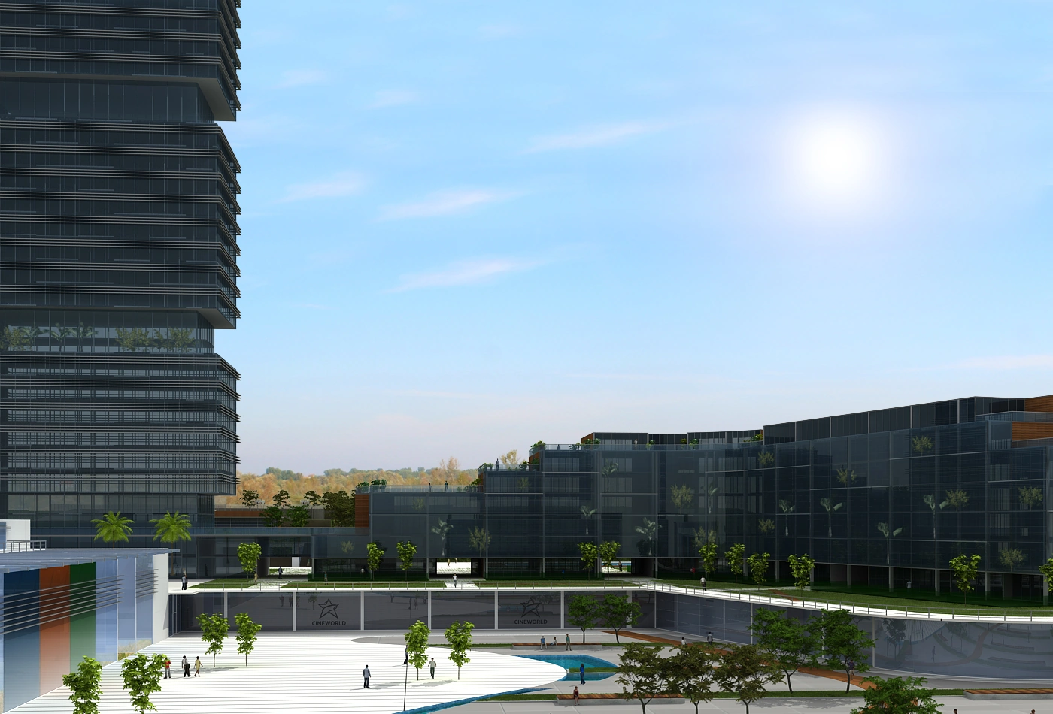
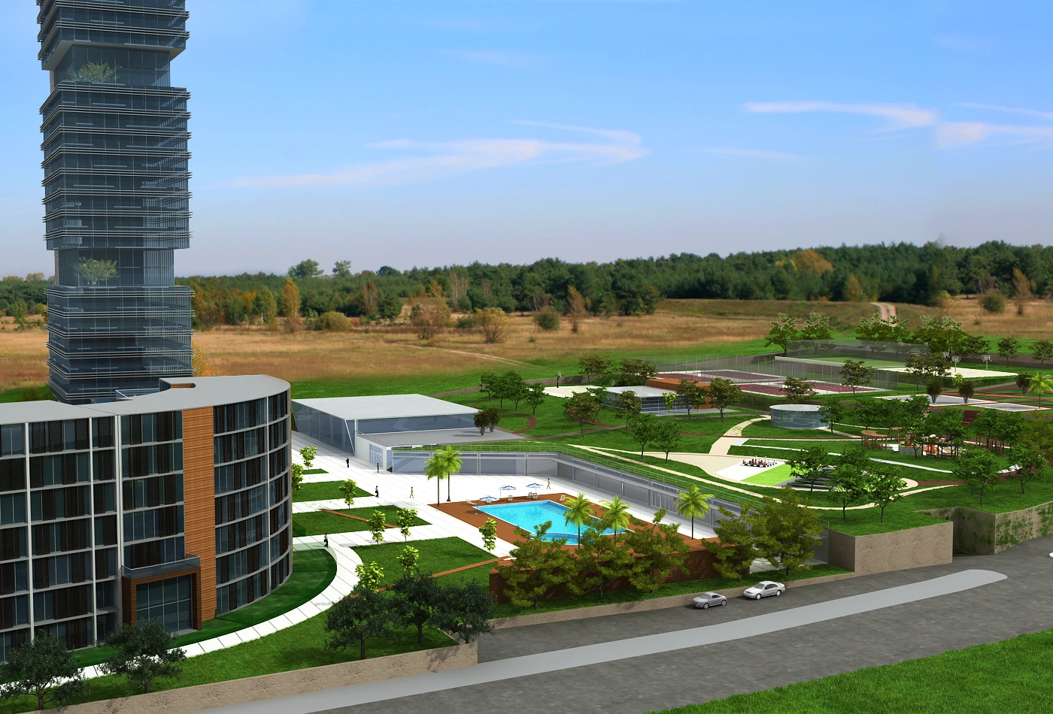
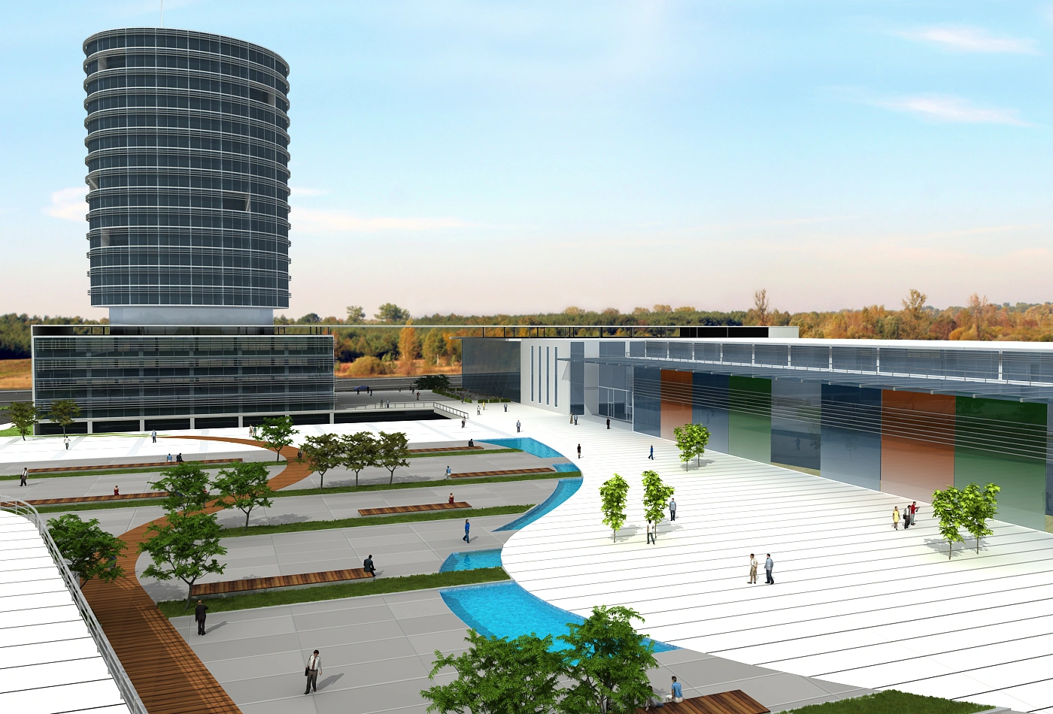
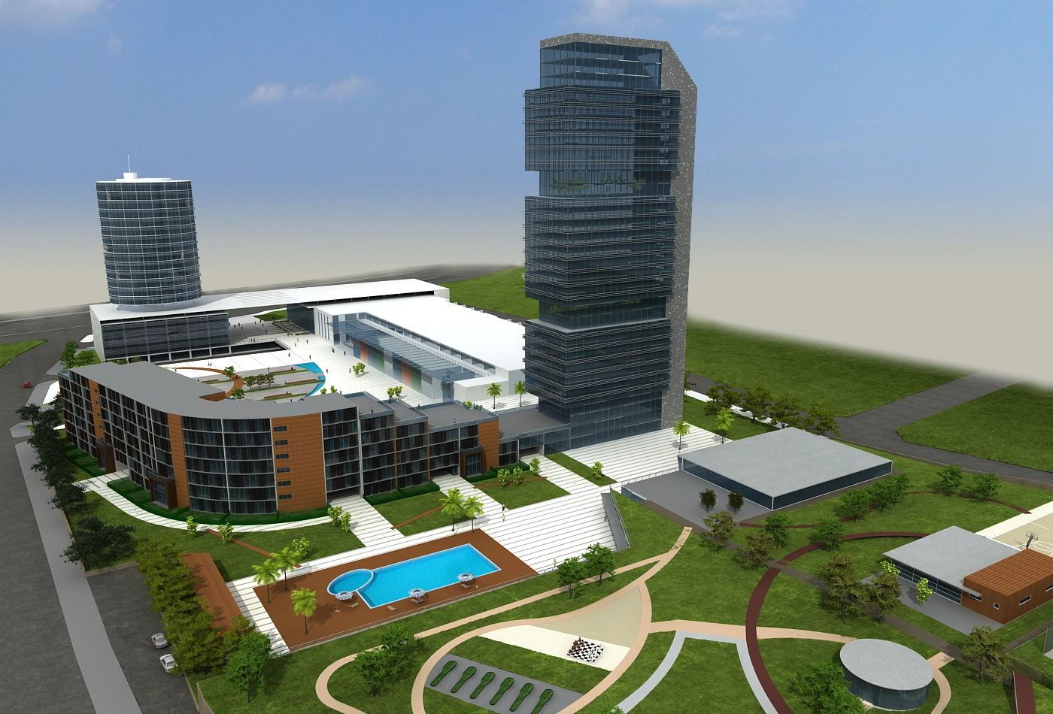
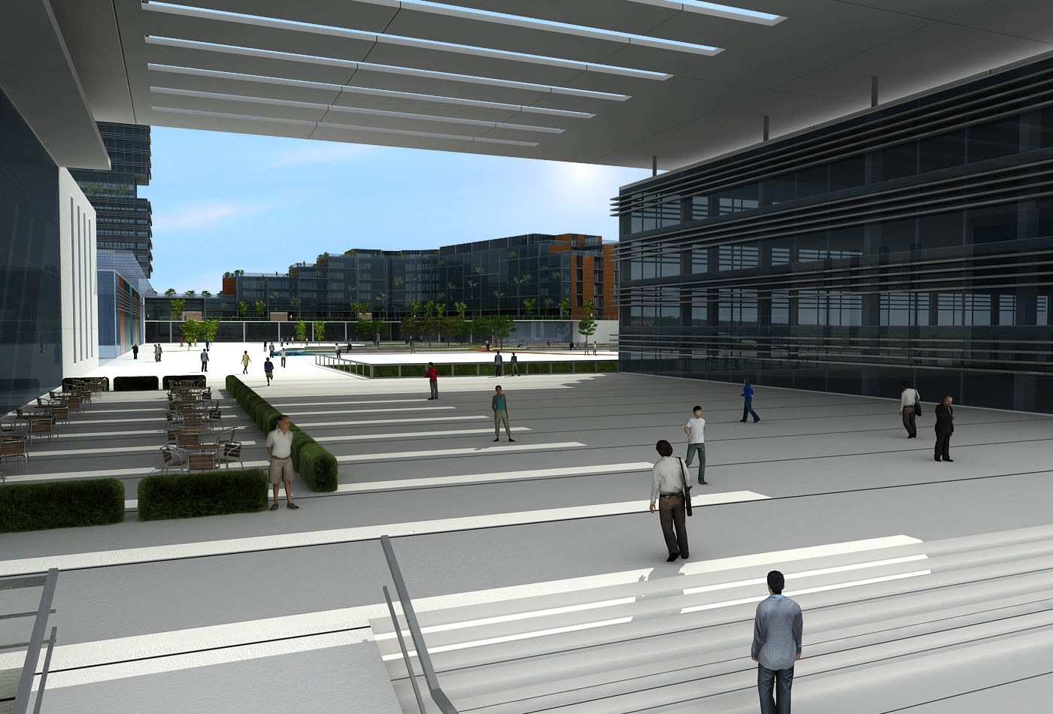
The Samandıra project combines shopping and social-facility functions within a single site plan. The building mass is concentrated at the western end of the plot, leaving the remaining area for open uses. Tennis and basketball courts along with multi-purpose sports areas were arranged in the eastern section. A pool at the center, along with shaded seating areas around it, forms the facility’s social core. Curved walking paths and tree groups create a soft transition between the hard-surfaced sports areas and the building.