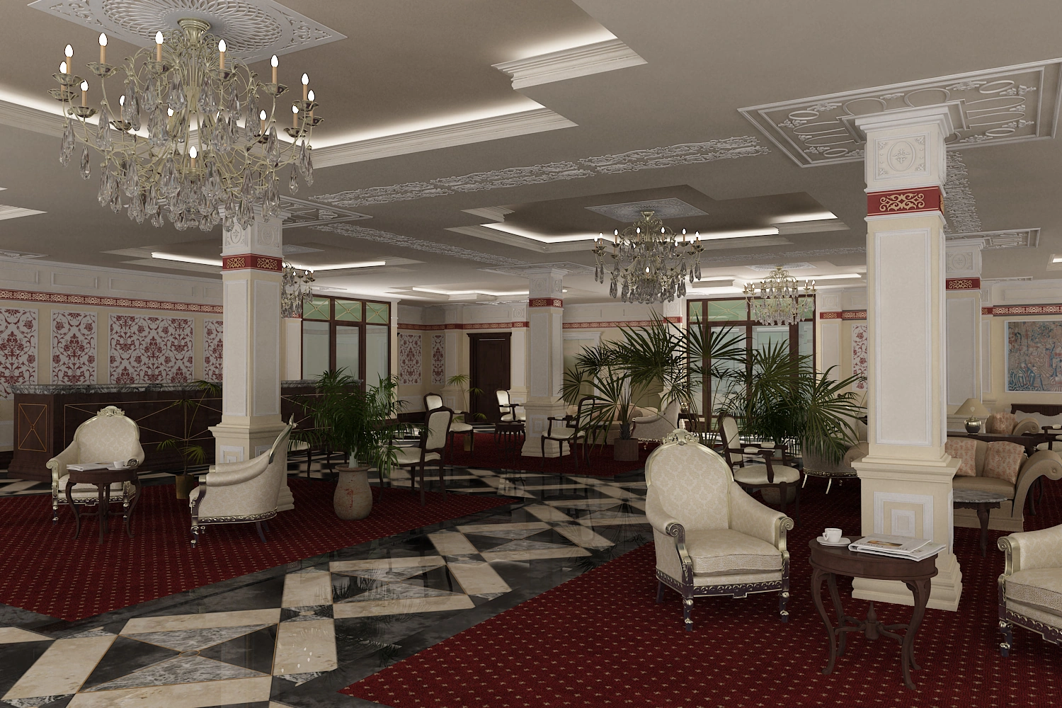
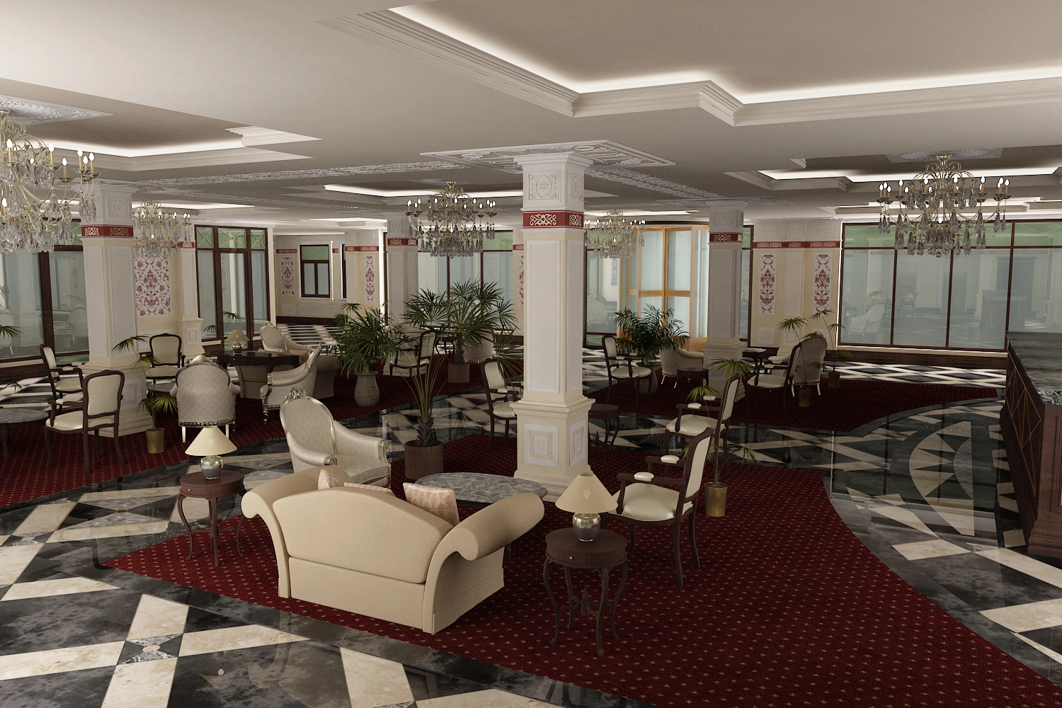
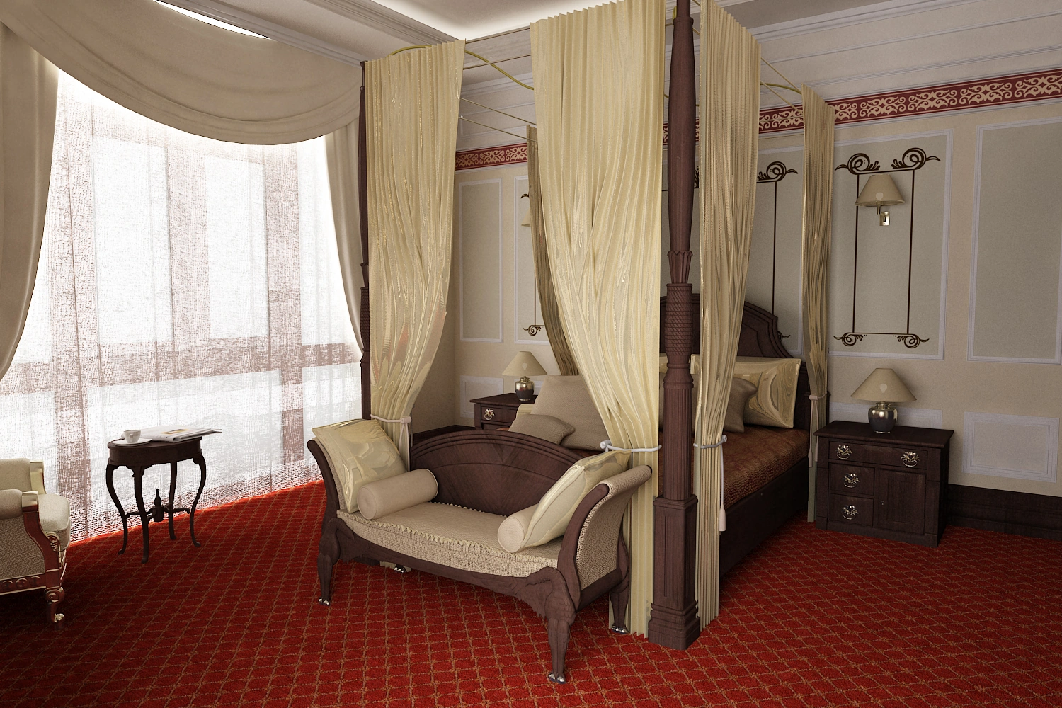
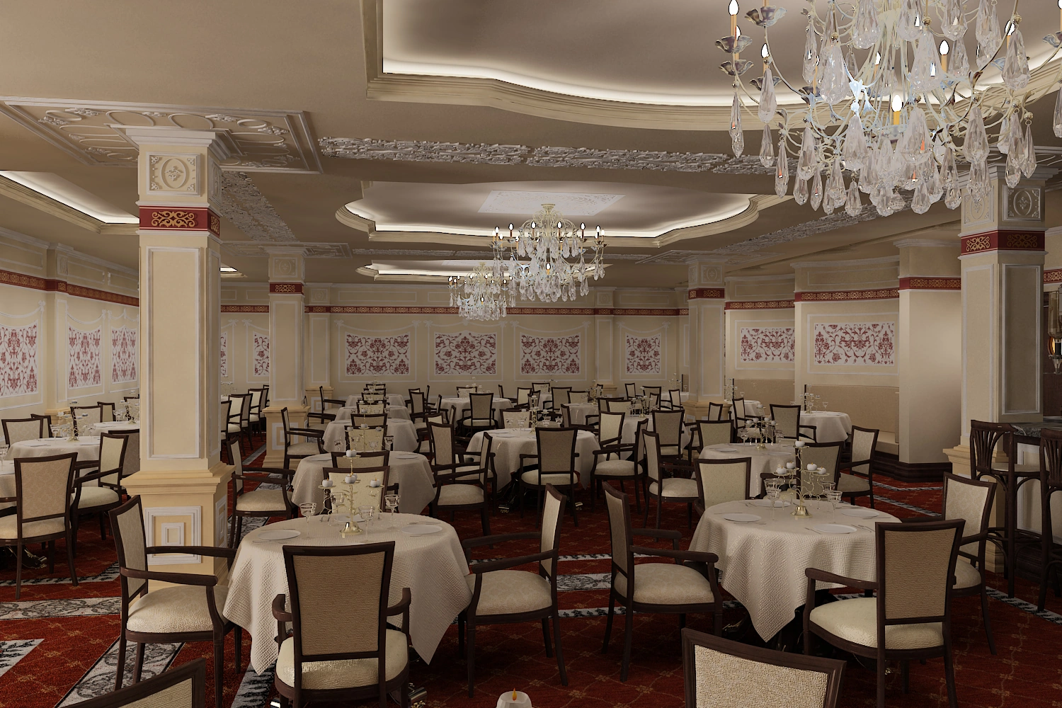
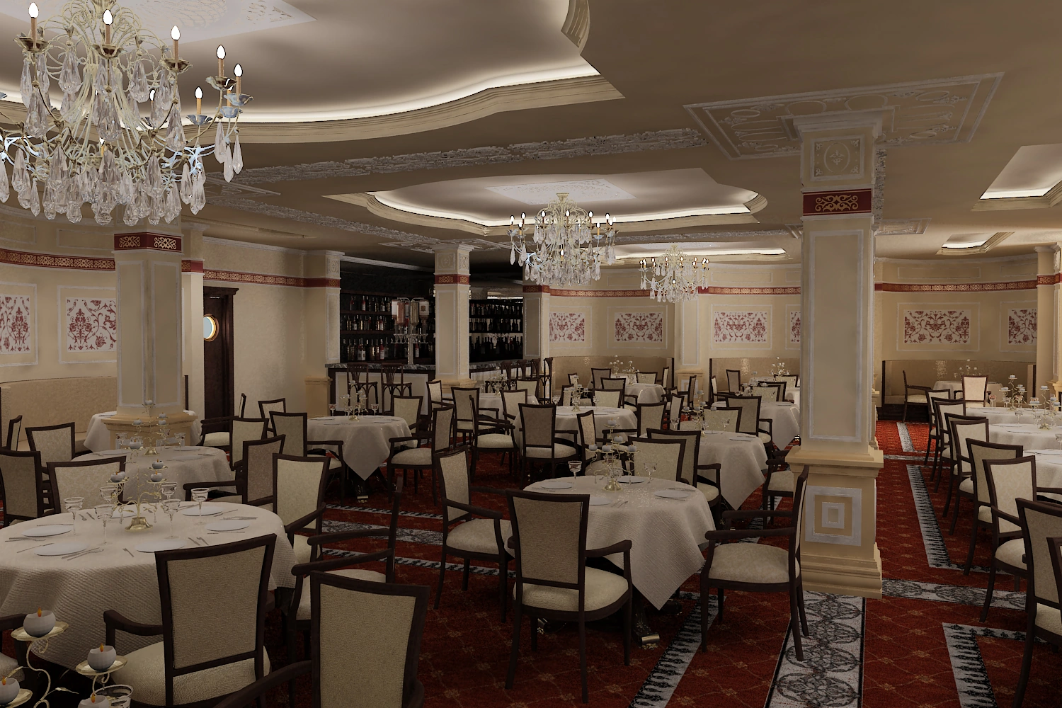
The lobby of the hotel project in Alma-Ata was approached with a contemporary interpretation of classical architectural language. The space’s backbone is formed by capital-topped columns and the coffered ceiling they carry, with concealed strip lighting emphasizing this geometry. The floor is laid in a black-and-white marble chessboard pattern, and seating islands are defined with dark red rugs. Classically styled armchairs are arranged in small clusters, creating more intimate waiting areas within the large volume. Woven-pattern wall panels and chandeliers complete the space’s character.