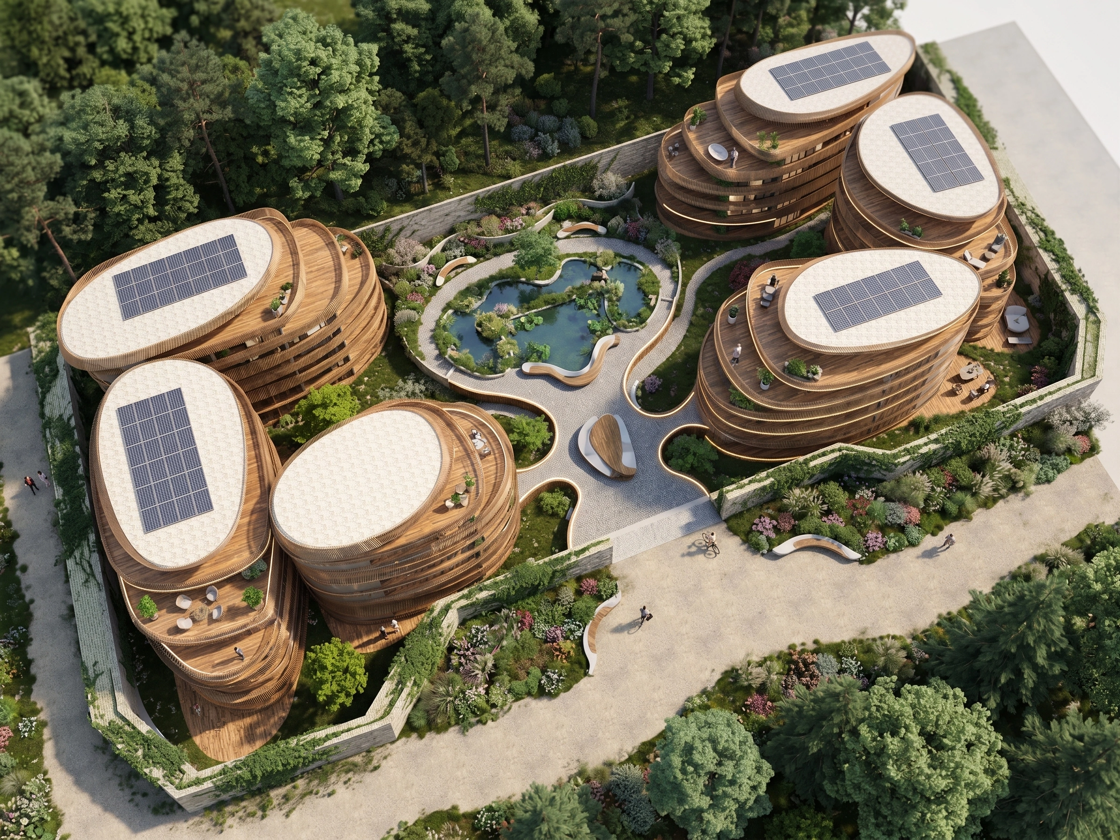
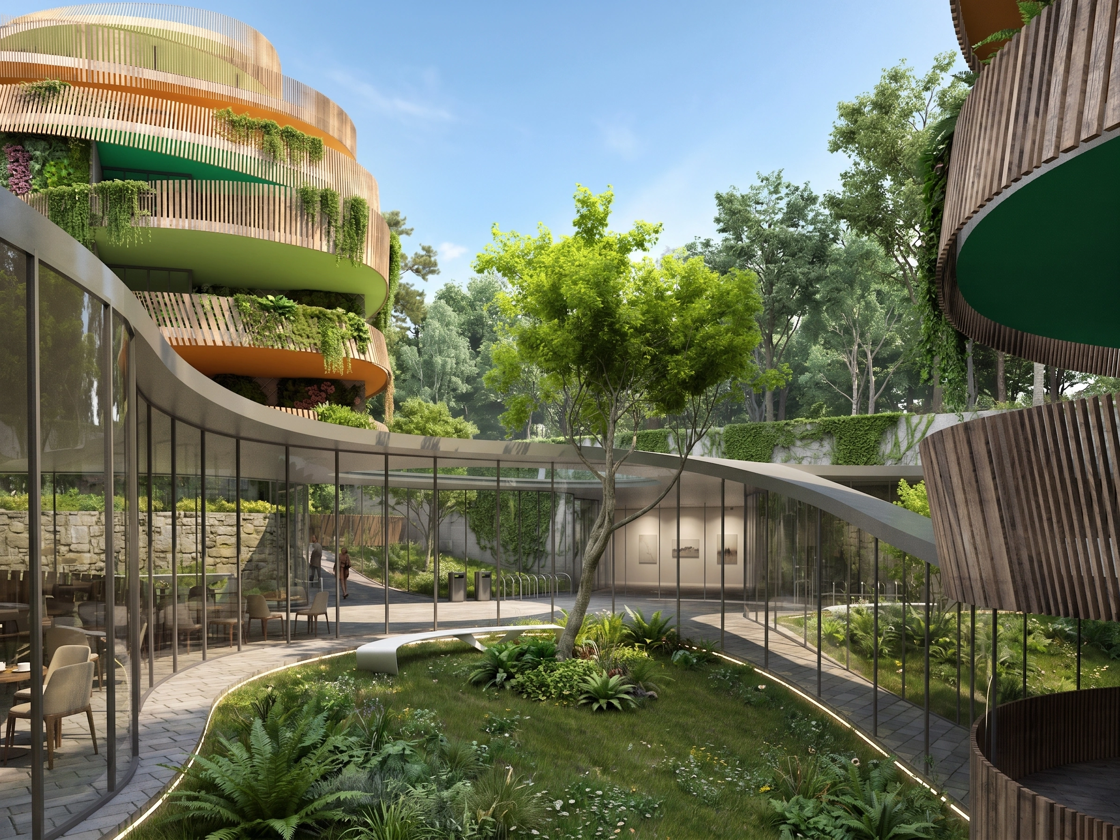
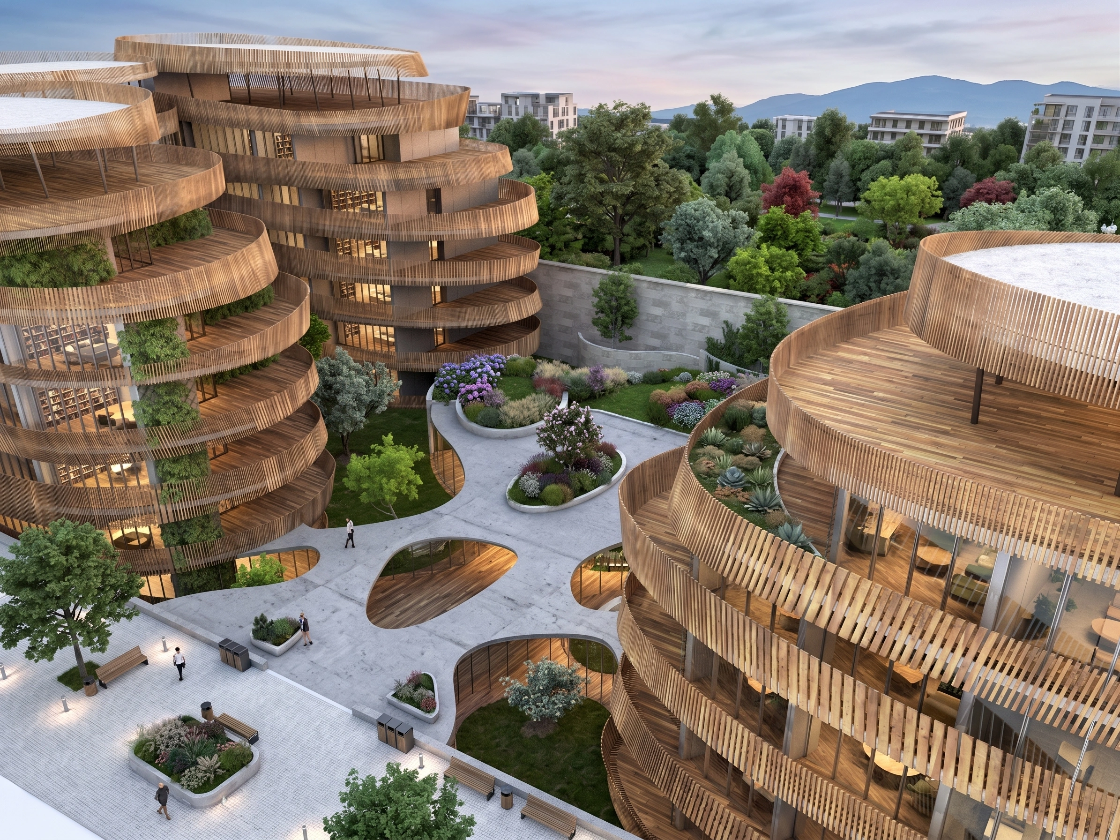
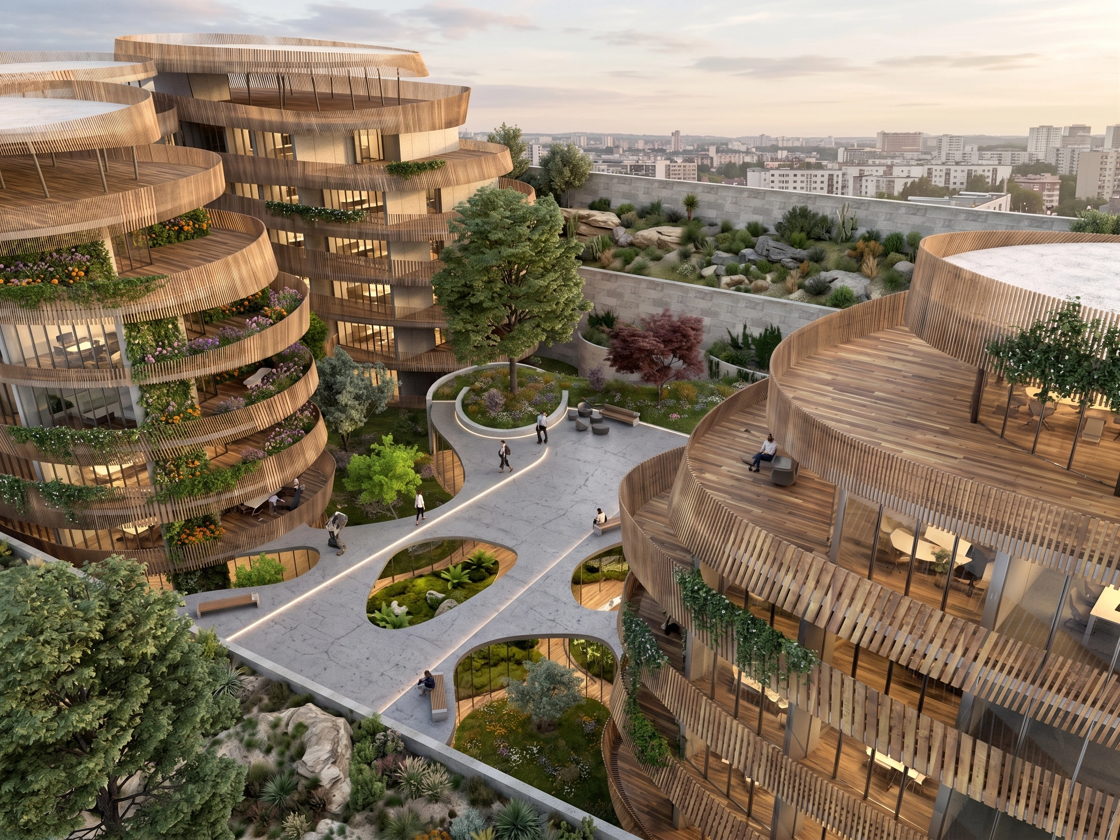
The Edirne Dormitory Project treats student accommodation units as organically shaped blocks that stand apart from the surrounding urban fabric. Oval-plan blocks are arranged around a shared central courtyard, defining the dormitory’s social core. Wide balconies on every floor are densely planted, turning the facade into a green surface. The roofs are covered with solar panels, aimed at meeting part of the building’s energy needs. At ground level, pedestrian-priority walking axes and seating areas were arranged.