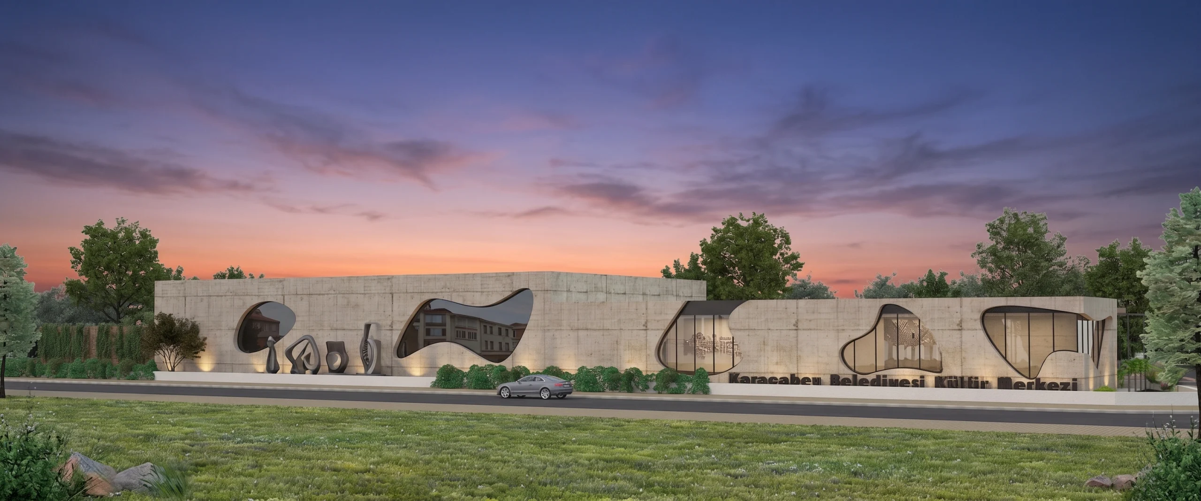
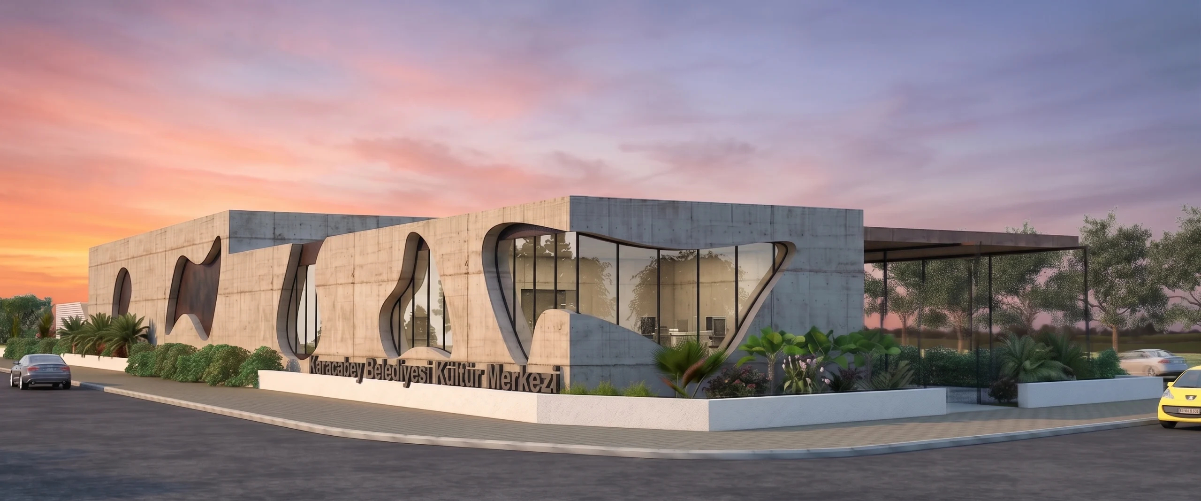
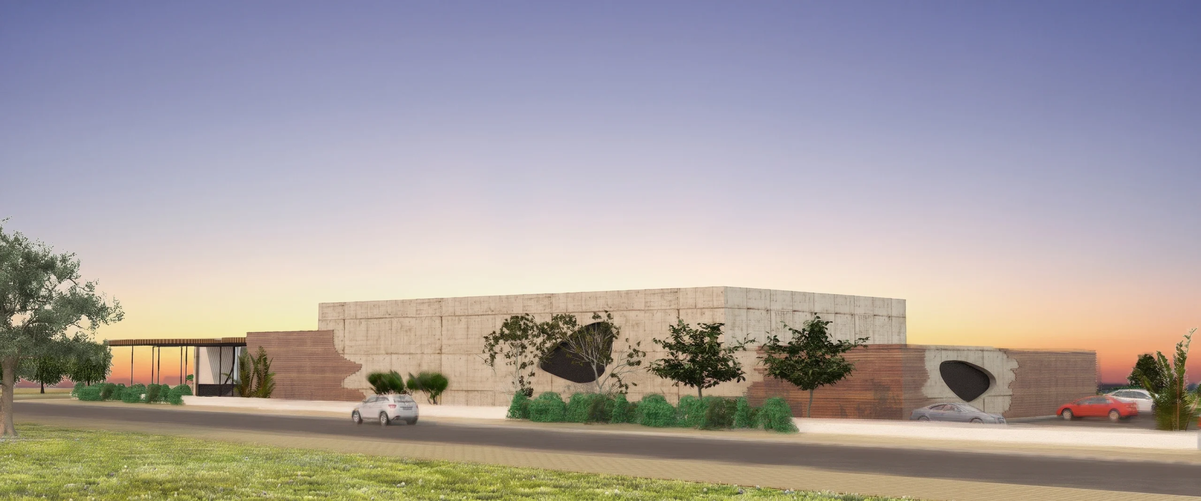
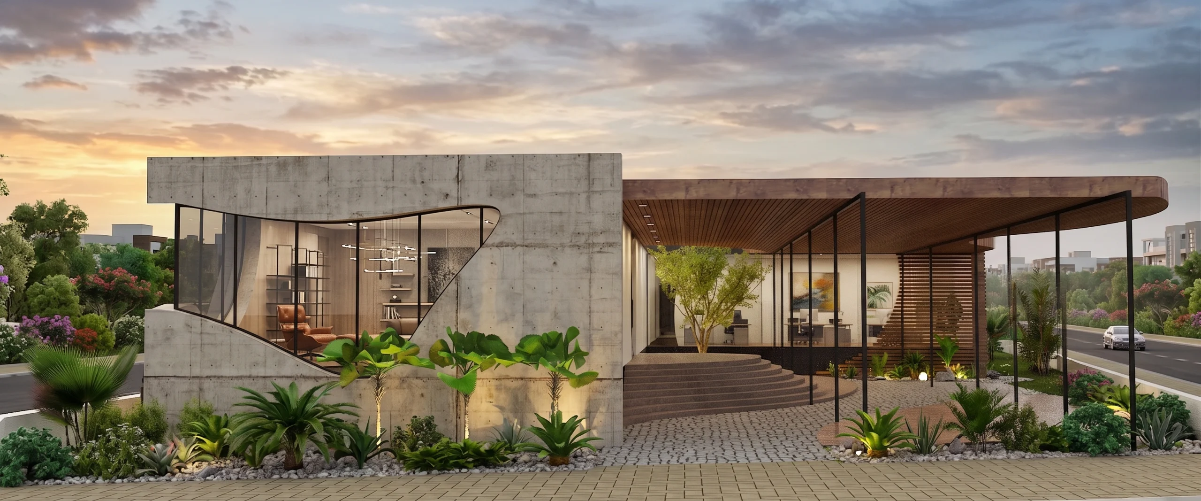
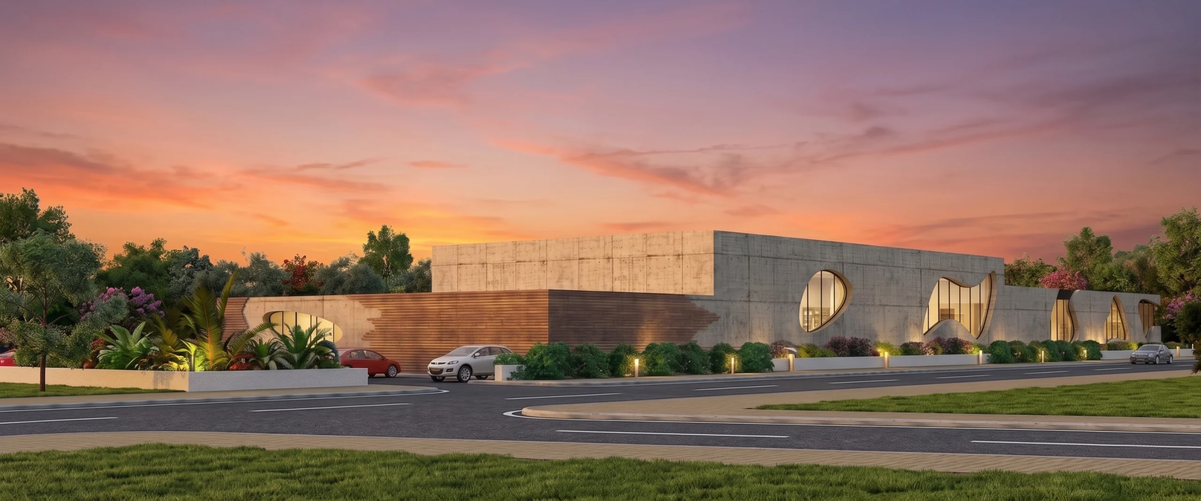
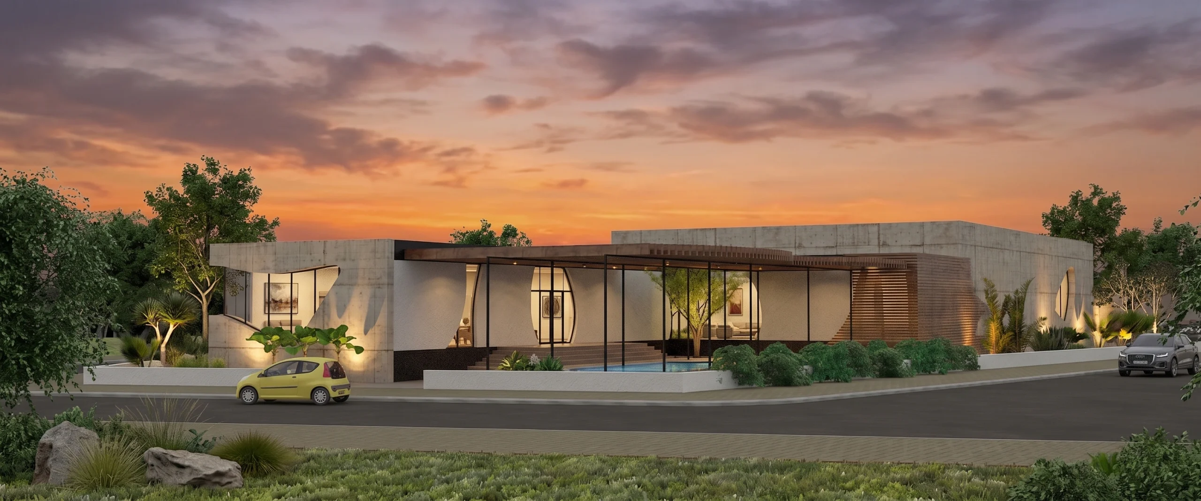
This cultural center project was designed to meet a district’s need for meetings, performances, and events under a single roof. The building’s long mass was treated as a concrete surface perforated with organic-shaped openings, which both admit daylight and give the facade its identity. The entrance was resolved beneath one of these openings, making it easy to locate along the long facade. The hall volume continues behind as a more solid mass, with the side volumes attached to it. A large parking area and reception space in front of the building were arranged to accommodate the crowds on event days.