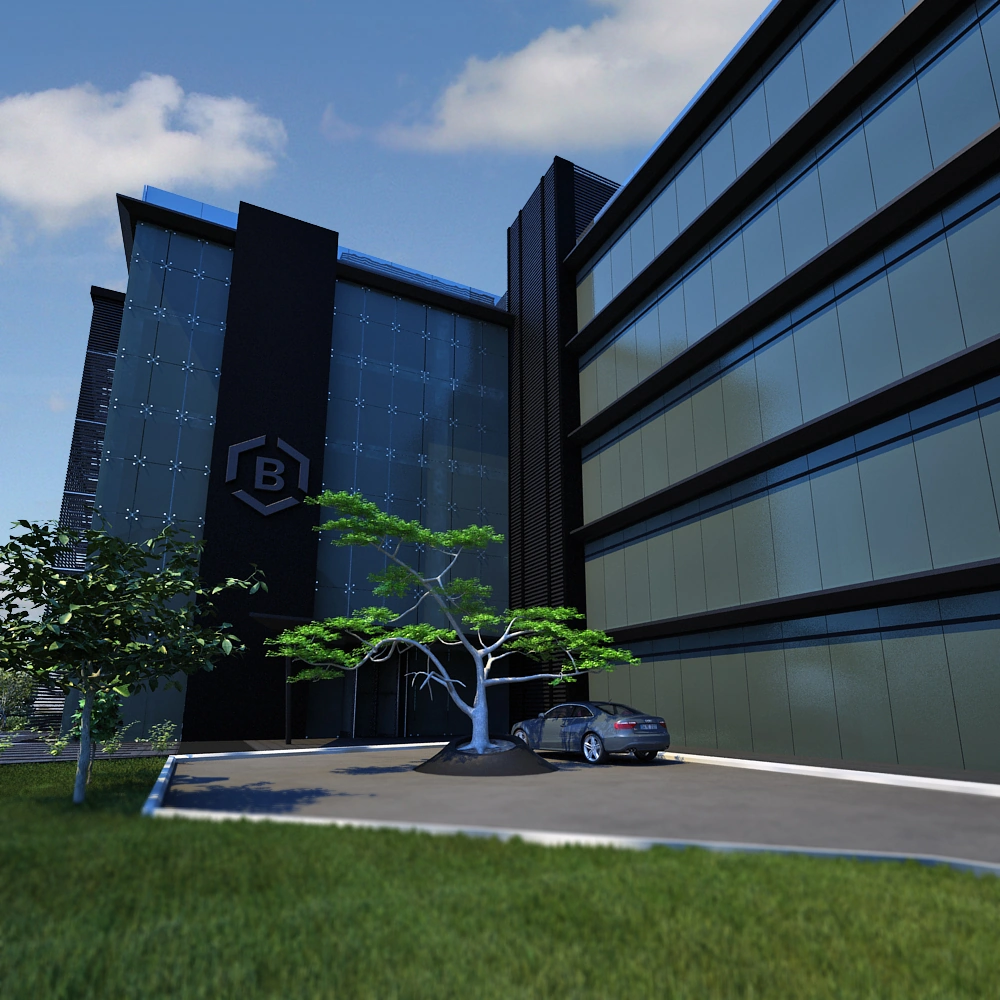
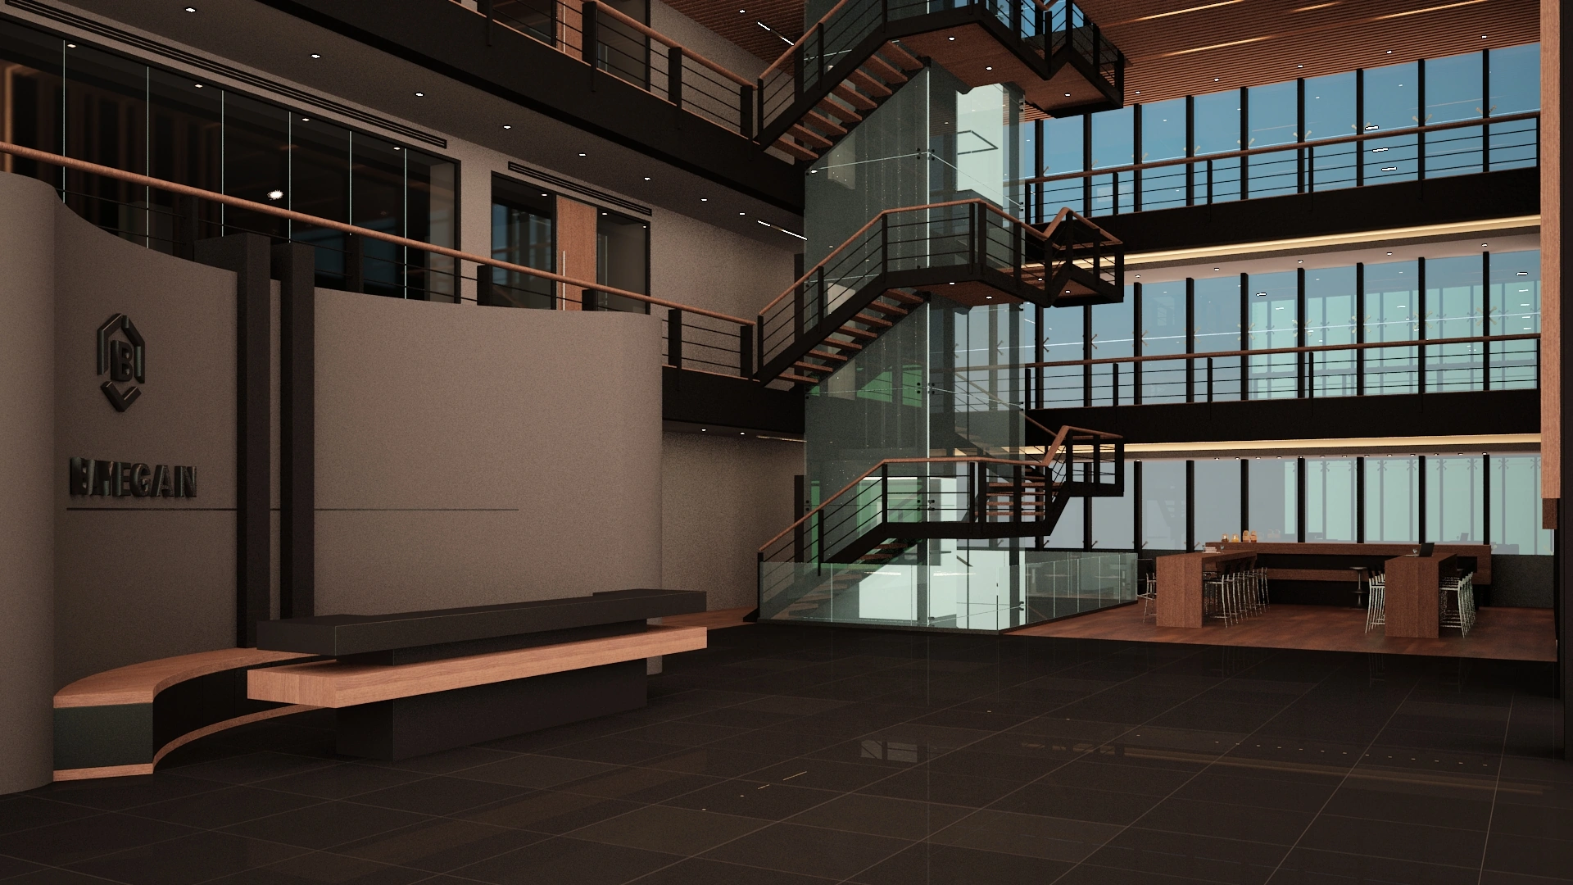
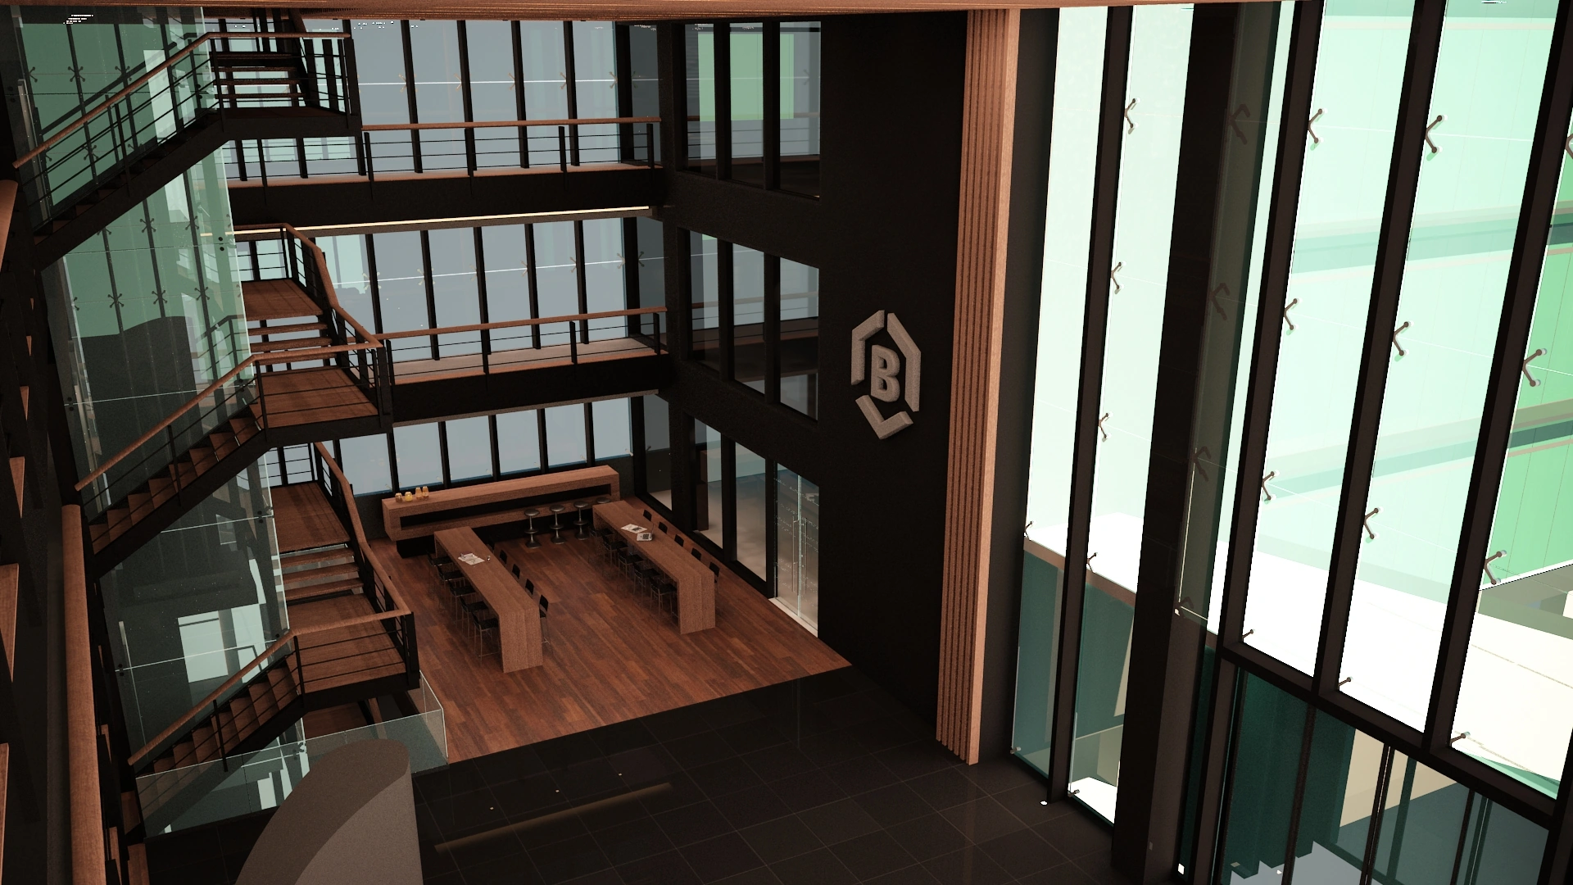
The Bayegan project was designed as a corporate administrative building that sits alone on a large plot. The building is wrapped in a shell combining dark glass and matte metal panels, with horizontal bands making the floor lines legible. A separate checkpoint and canopy were designed at the entrance, greeting vehicles before they reach the building itself. The basement-level parking was resolved using the slope of the site, without showing on the facade. The landscaping was composed with tree groups that soften the building’s hard geometry, and the rooftop was treated as an open terrace.