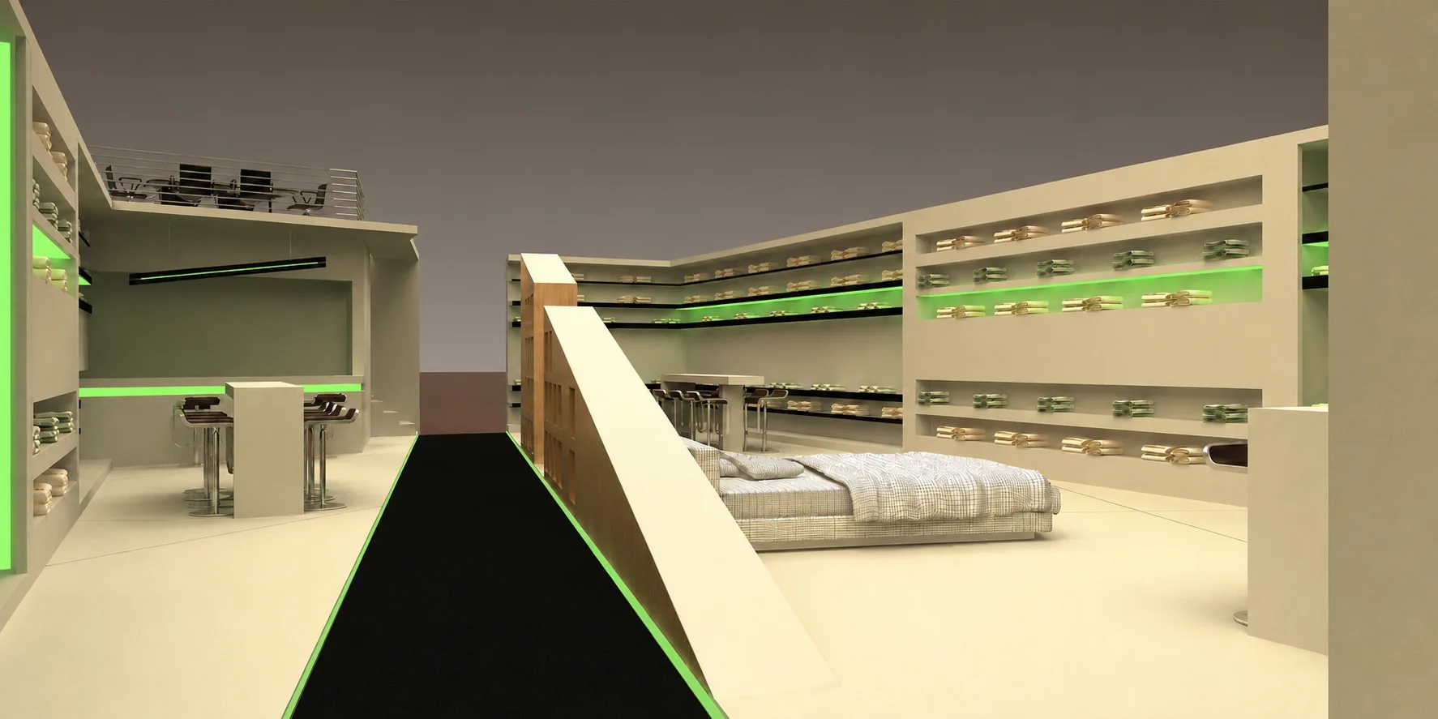
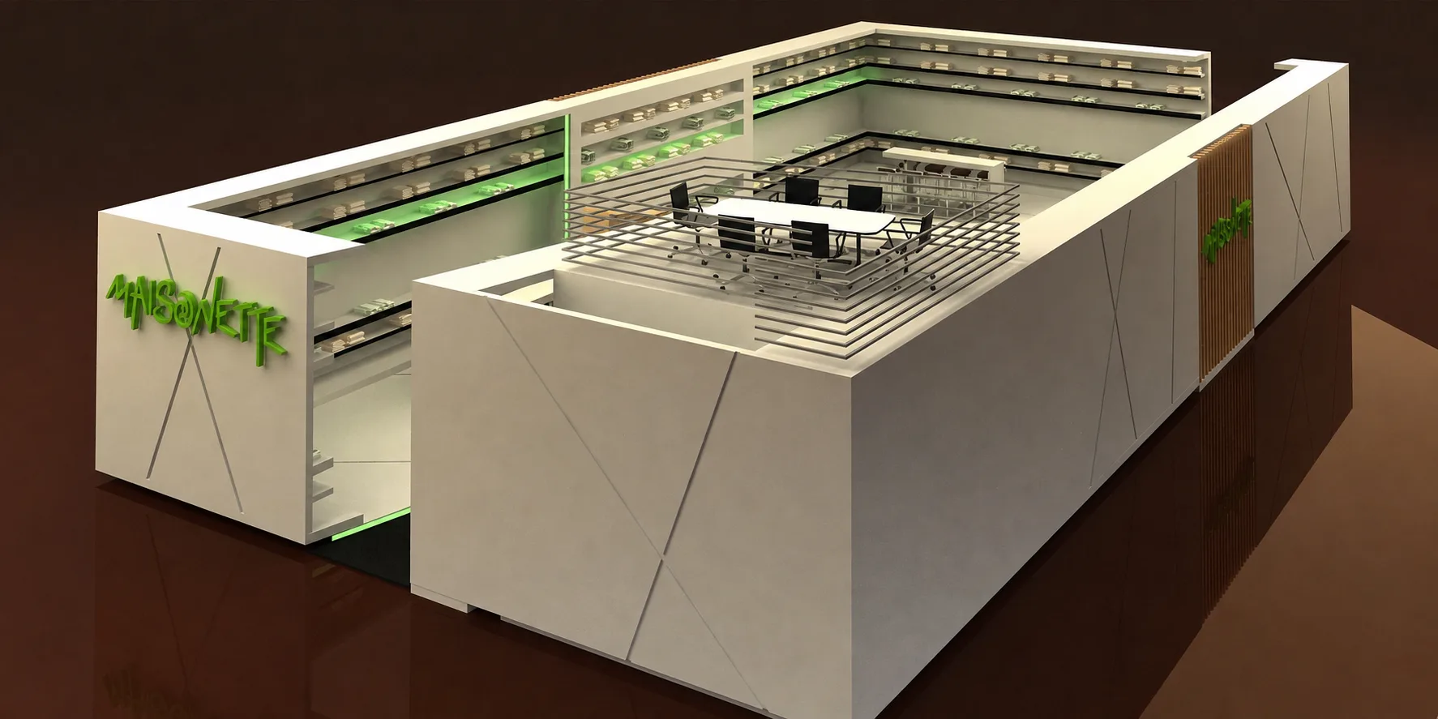
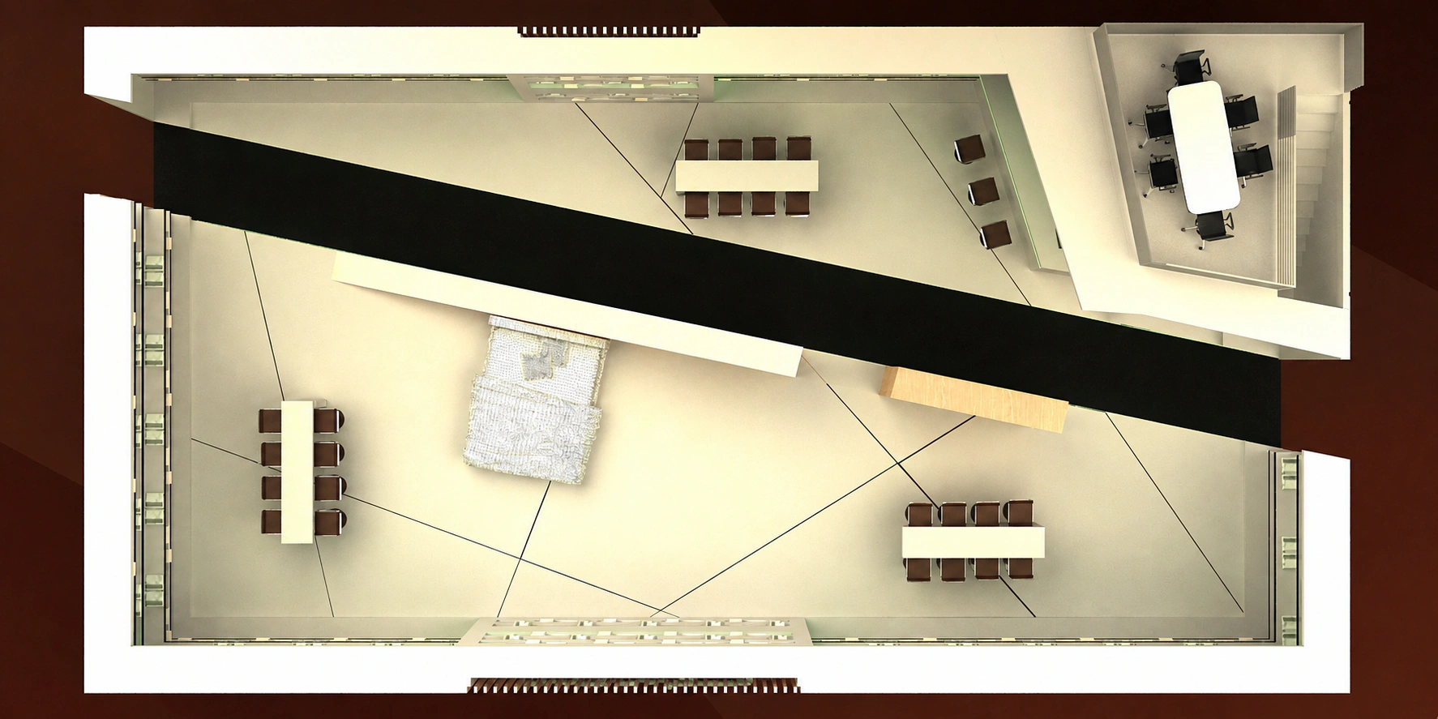
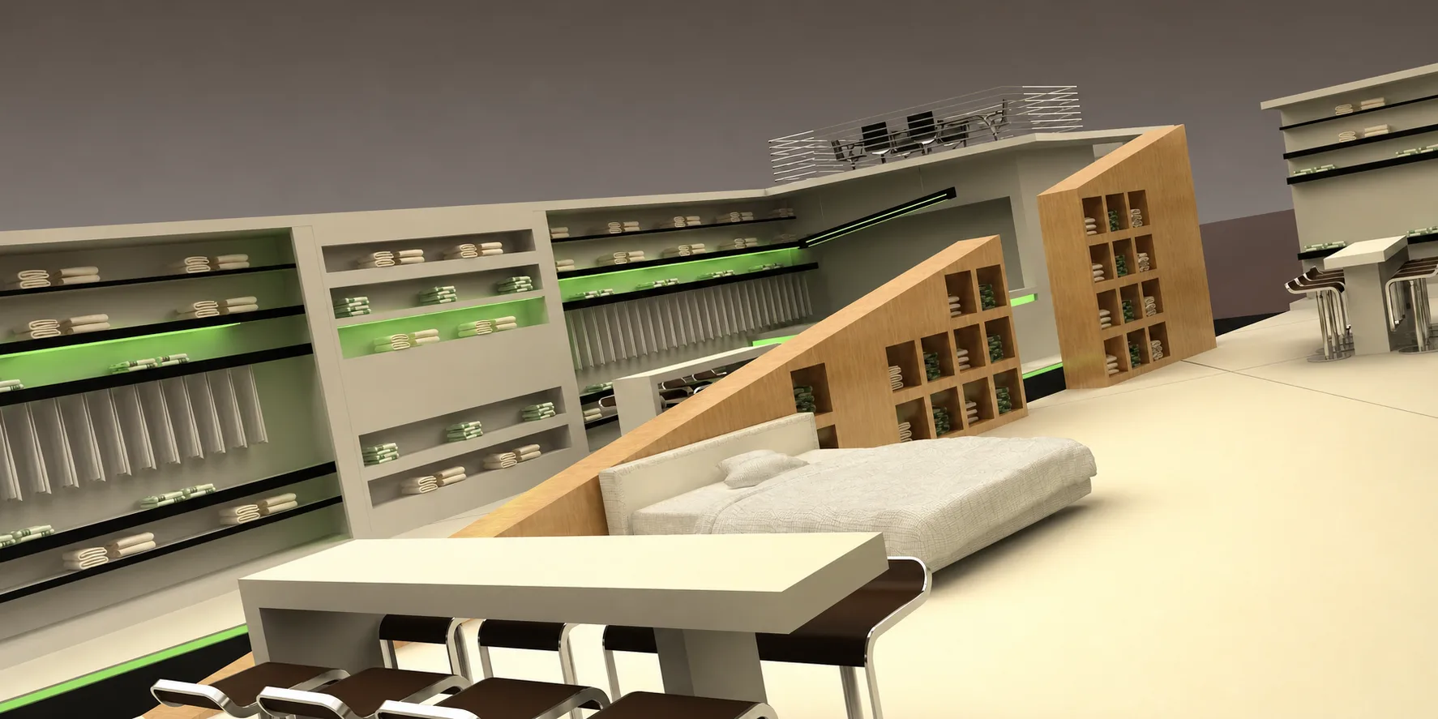
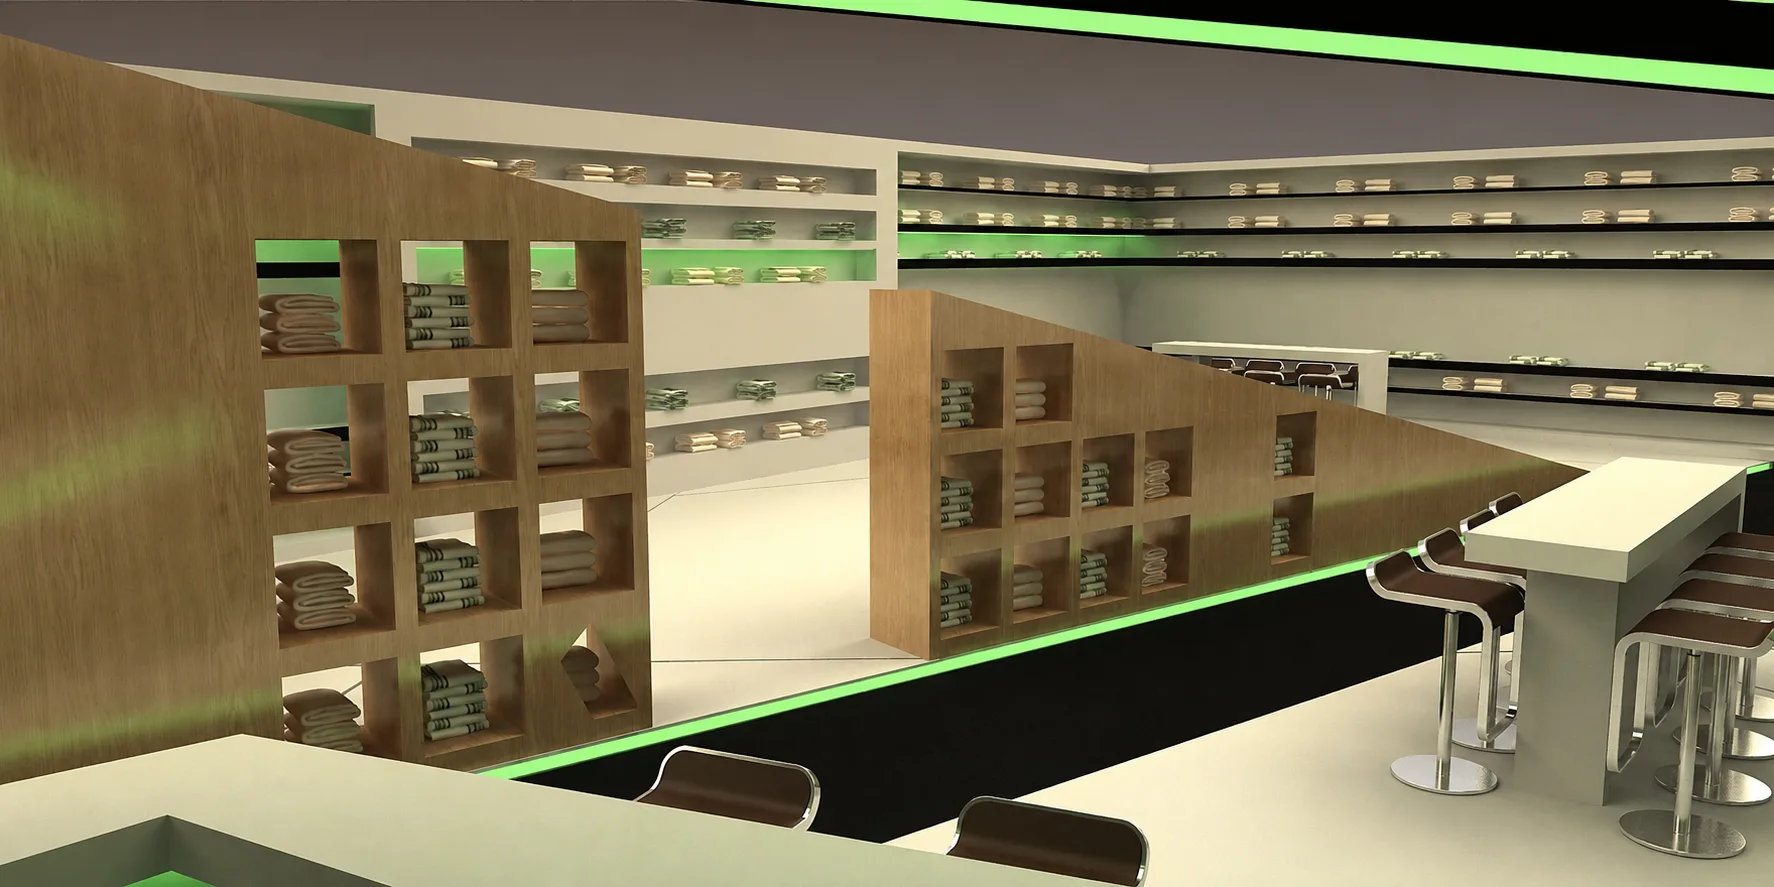
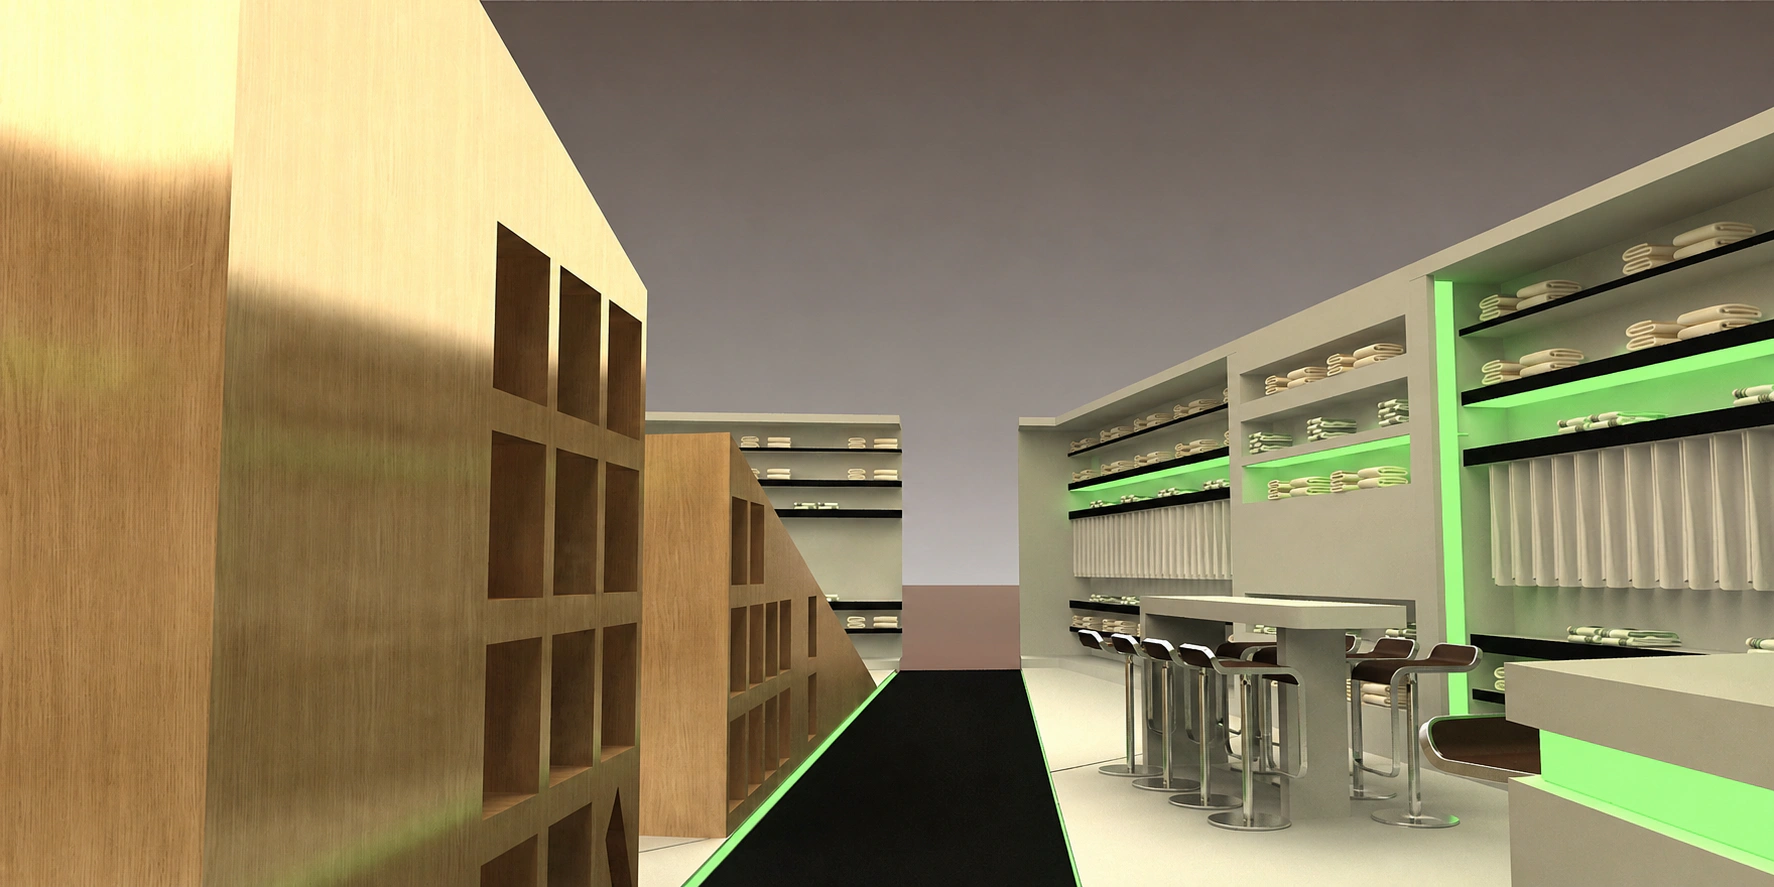
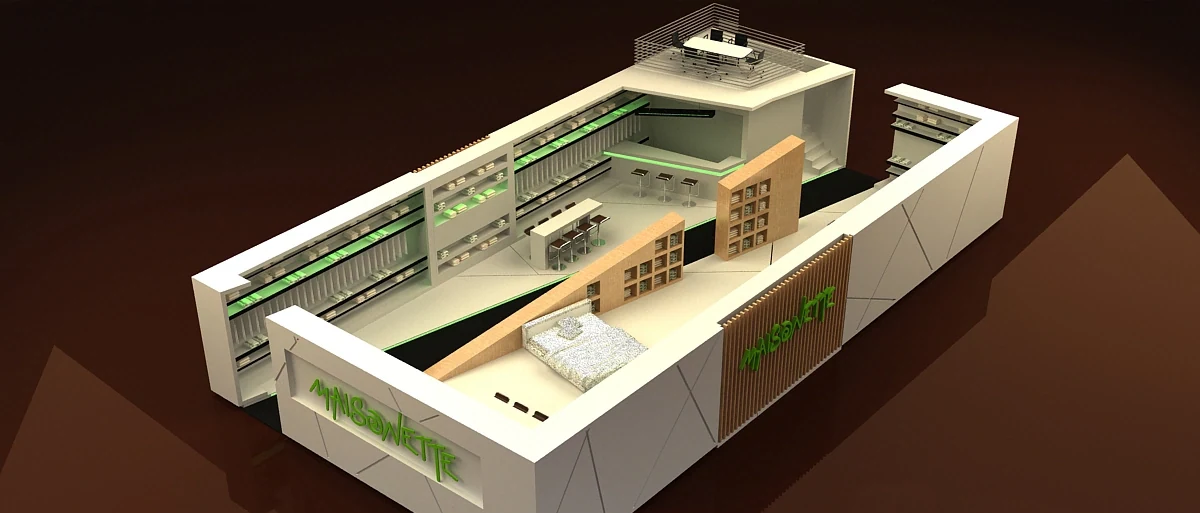
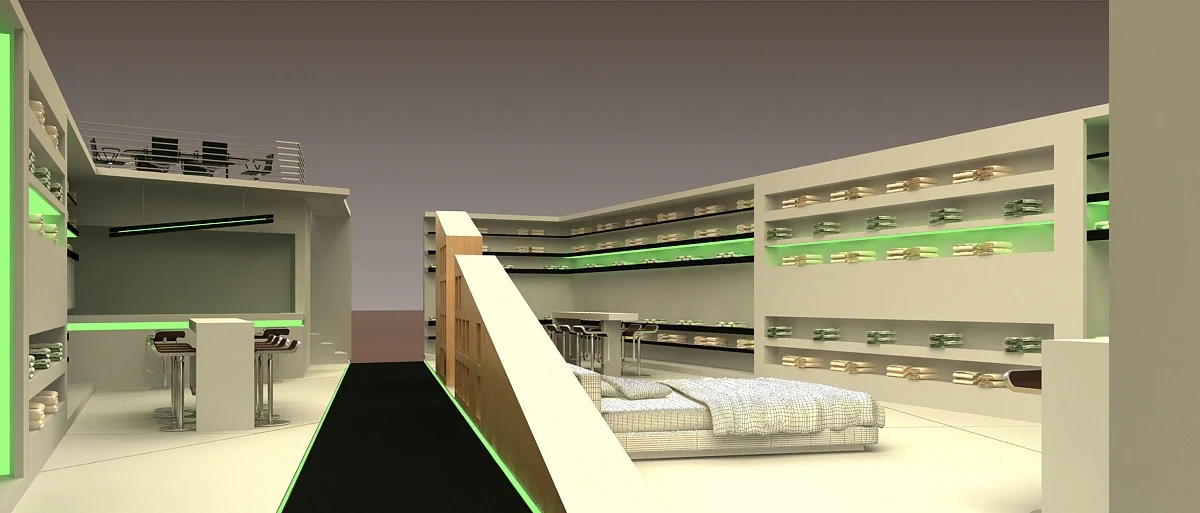
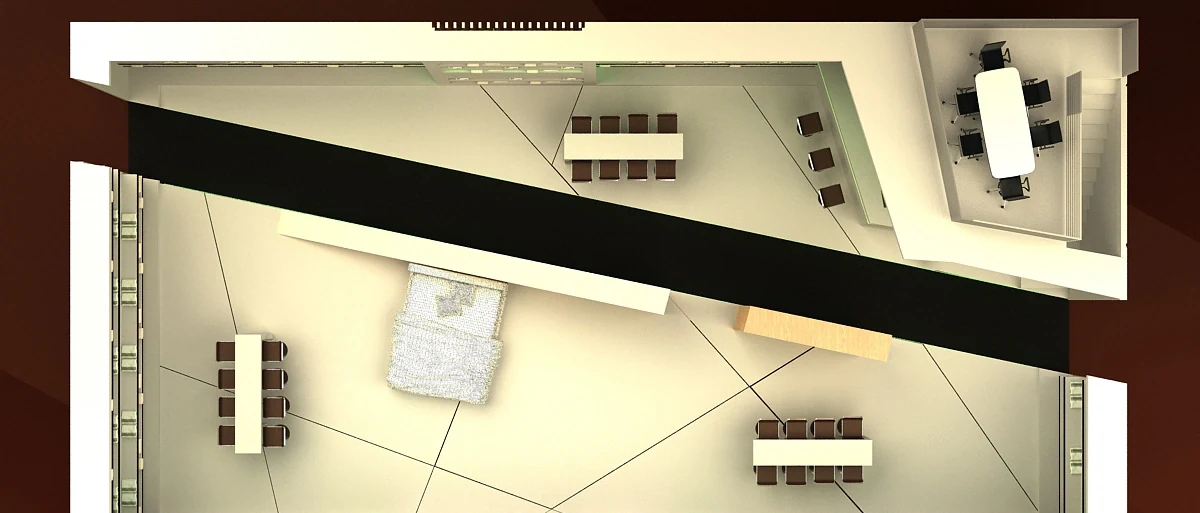
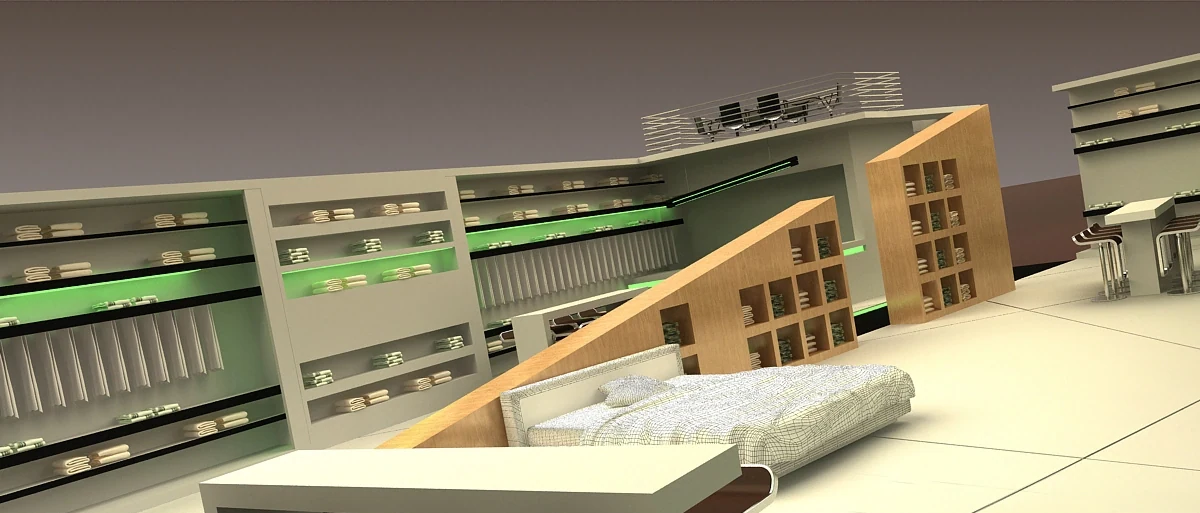
The display unit designed for Maisonette was approached as a layout that resolves a store concept within a long, narrow space. The plan was arranged with shelf walls along the two long sides and a free circulation corridor at the center. The island display unit at the middle of the corridor was reserved for products meant to be highlighted. A wood cabinet system and a meeting table were positioned in the rear section. Over the white flooring, the brand’s green color and natural wood were used as the two tones distinguishing the display surfaces.