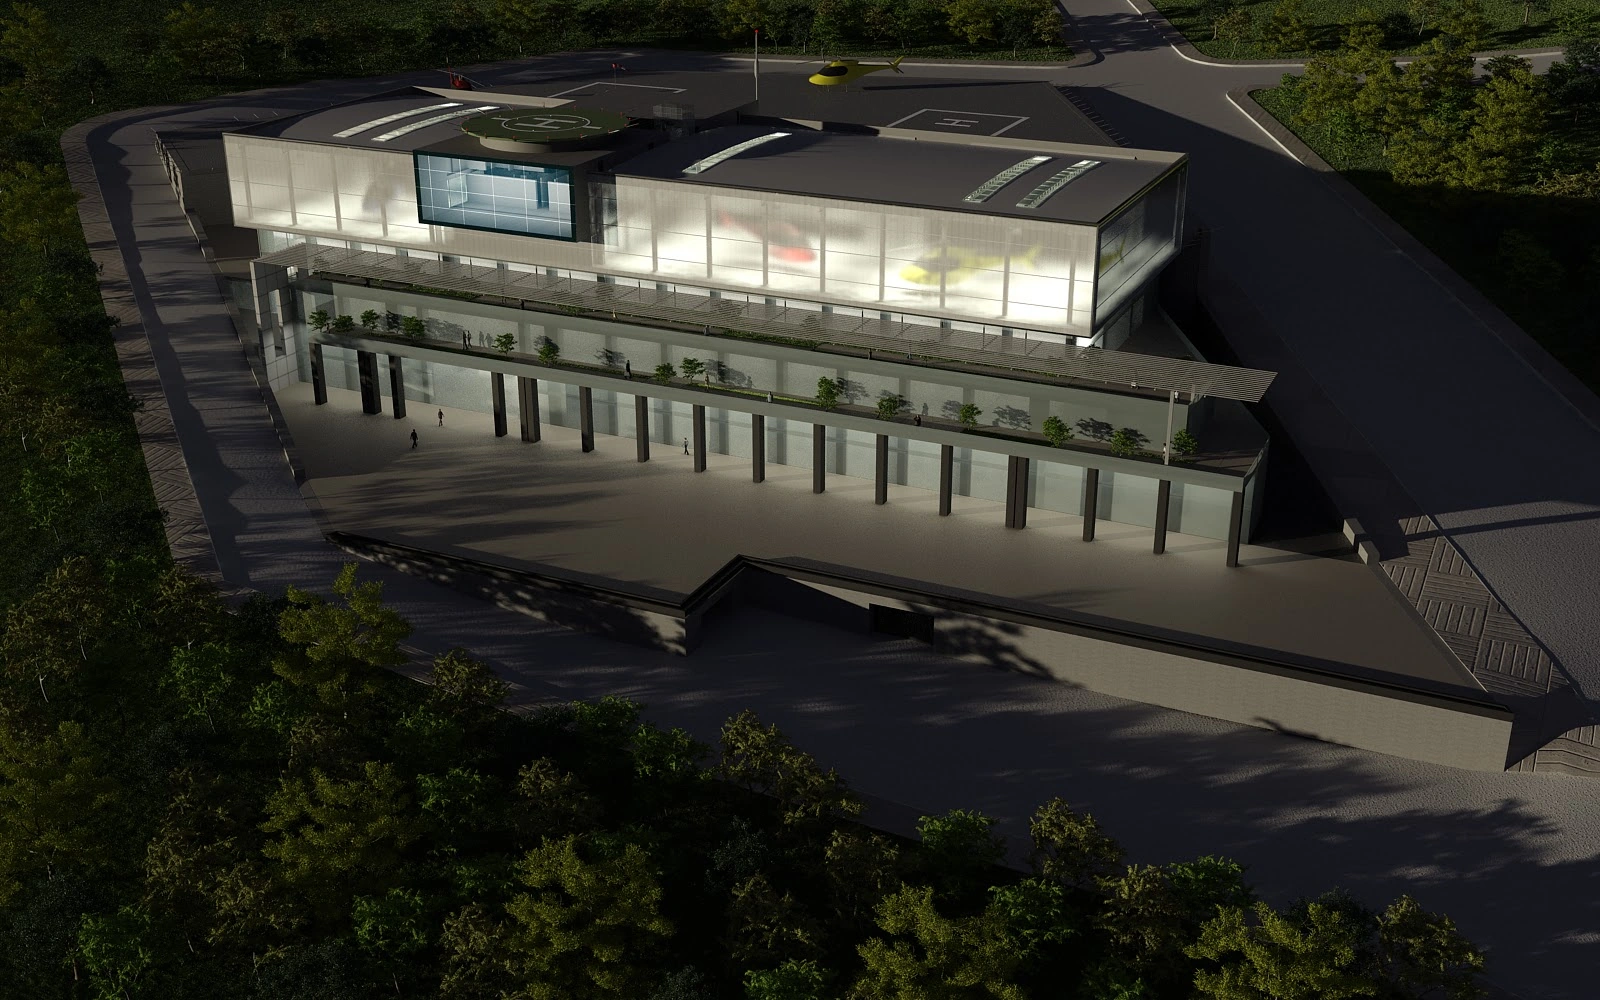
The Heliport project was designed as a building that combines helicopter takeoff-and-landing functions with administrative and reception units. The circular landing platform on the roof is raised above the core at the building’s center, setting it apart from the volumes below. The horizontal masses were clad in semi-transparent panels; this surface diffuses daylight and makes the building glow like a lantern at night. At the lower level, a shaded reception colonnade carried by a row of columns was resolved. The dense tree cover around the building was preserved to soften the facility’s impact on the landscape.