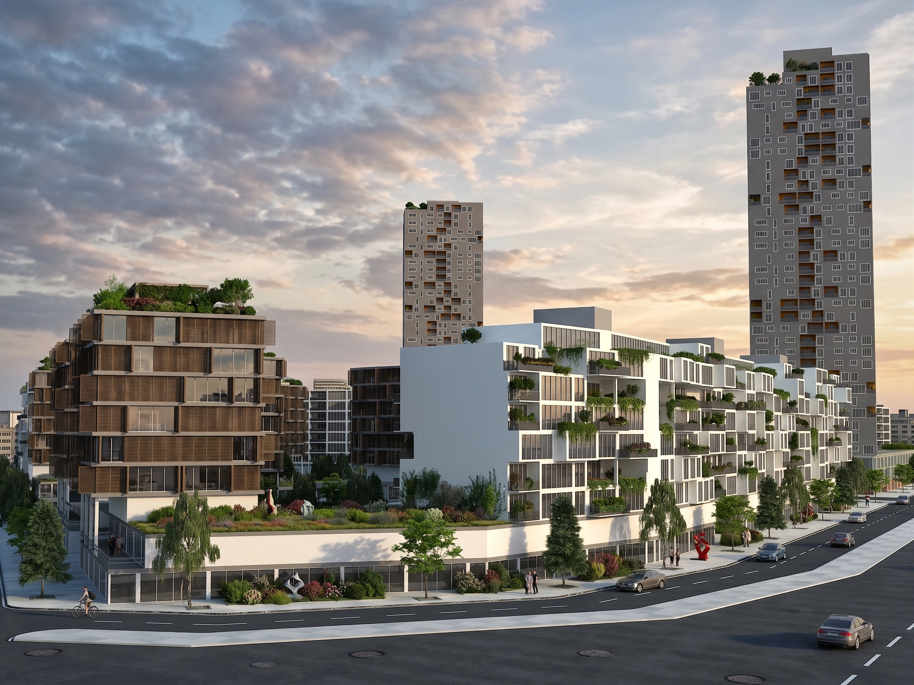
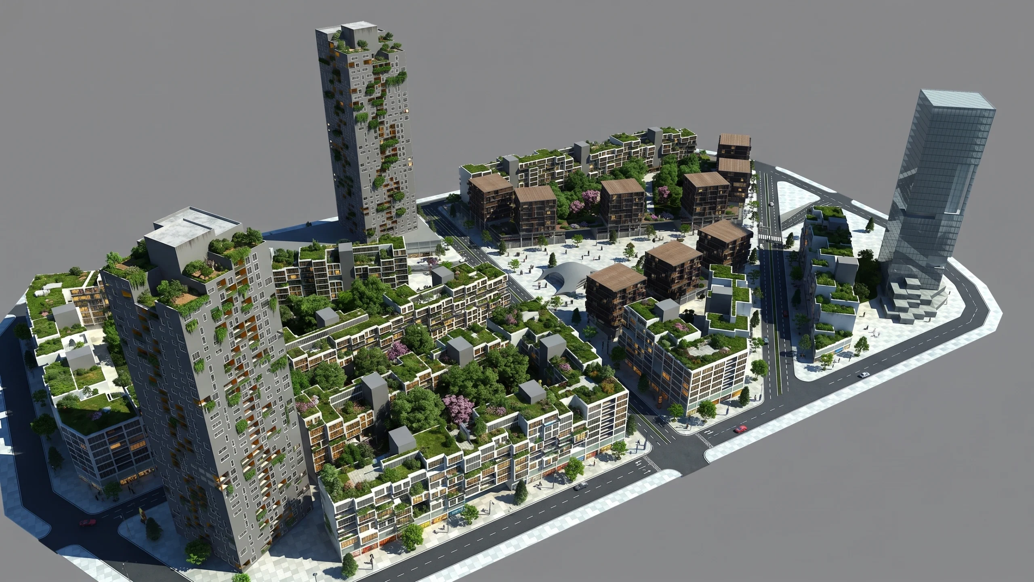
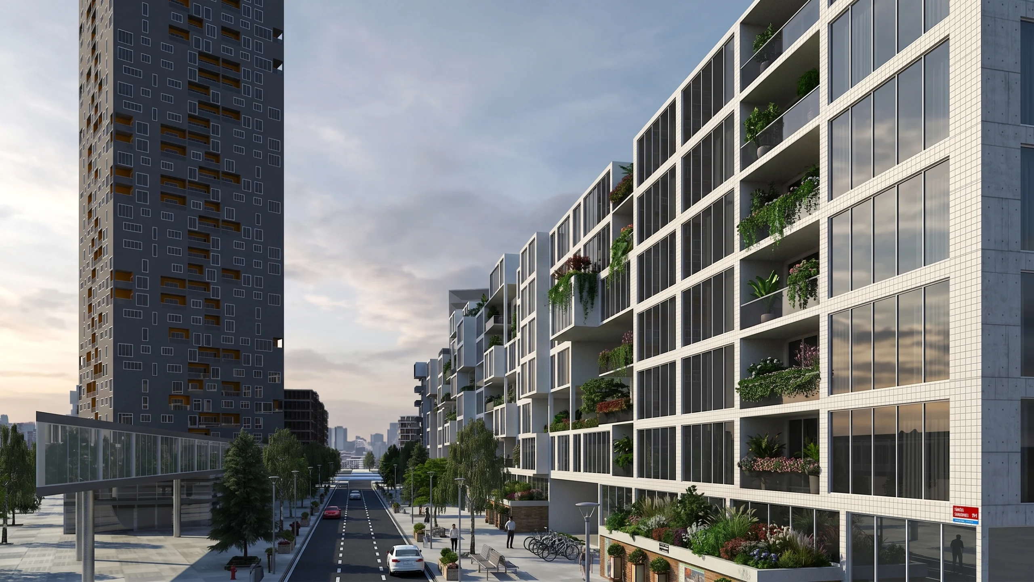
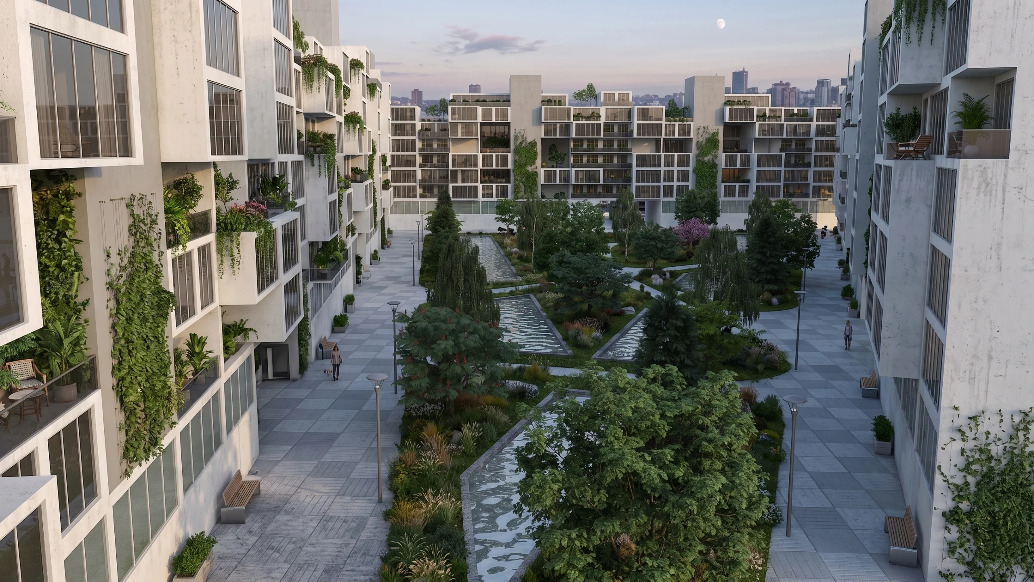
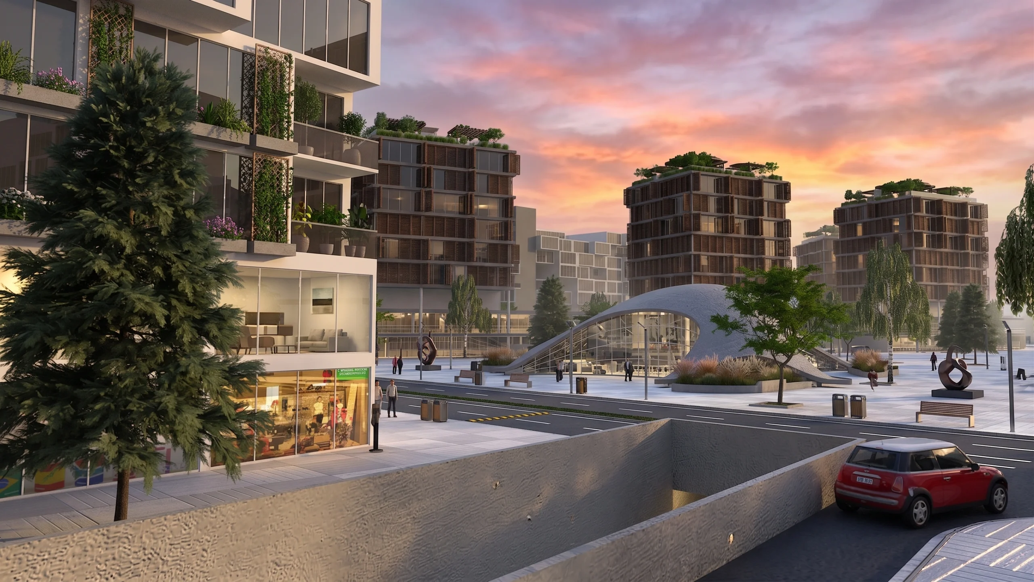
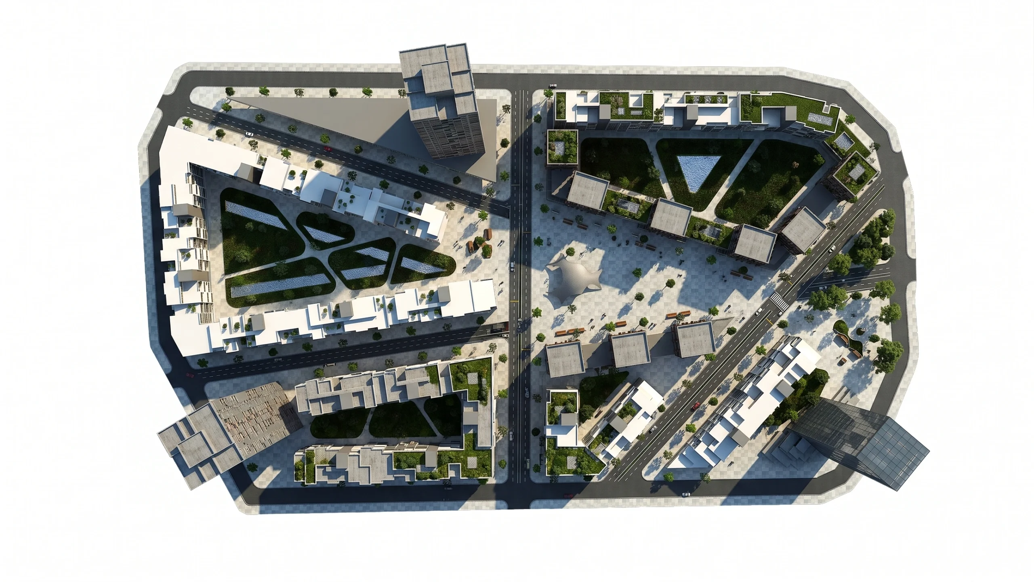
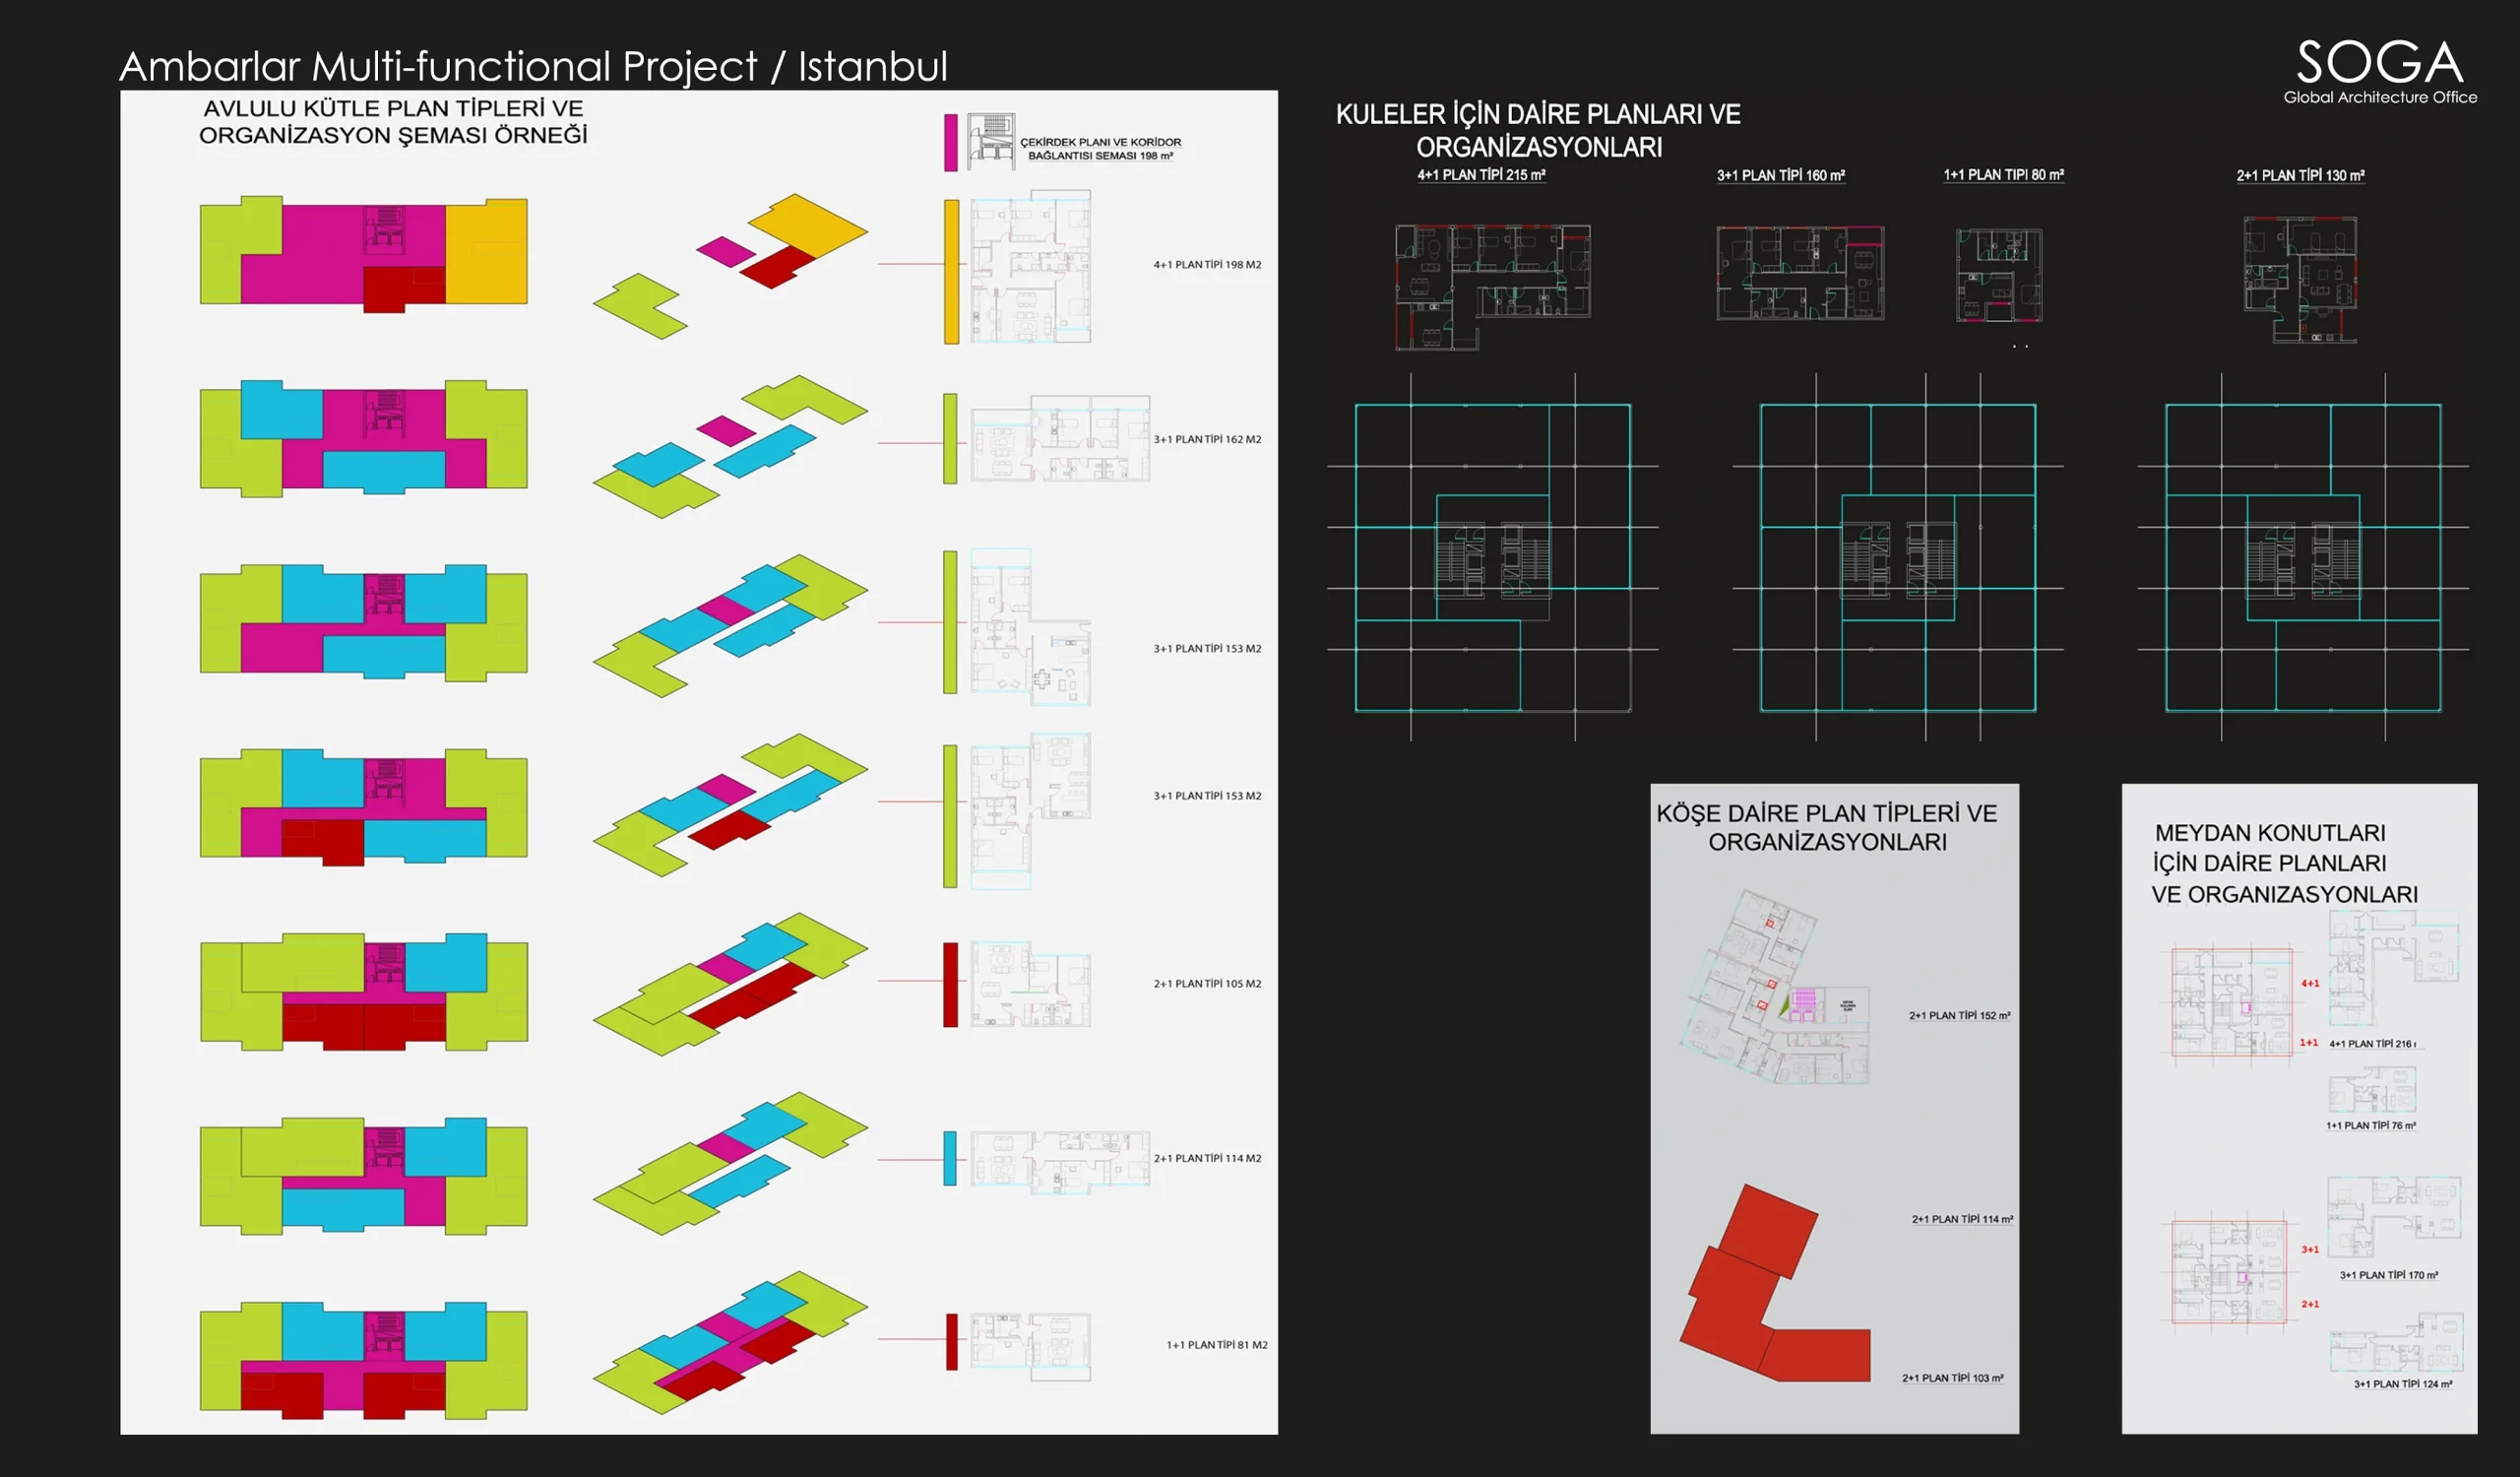
Ambarlar Mixed-Use Complex is a mixed-use project that brings together housing, commerce, and public open space within a single urban parcel. The building blocks rise in stepped terraces, each densely planted, so the facade becomes a green surface within the city. Between the blocks, a plaza was defined that is separated from vehicle traffic and furnished with seating and resting units. The ground floors were allocated to commercial uses with the aim of keeping the plaza lively throughout the day. The wood-textured facade cladding creates a warm contrast against the glass surfaces of the surrounding high-rise buildings.