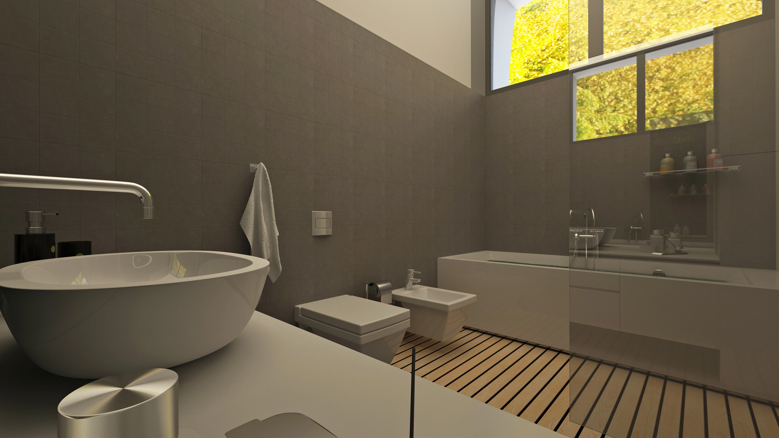
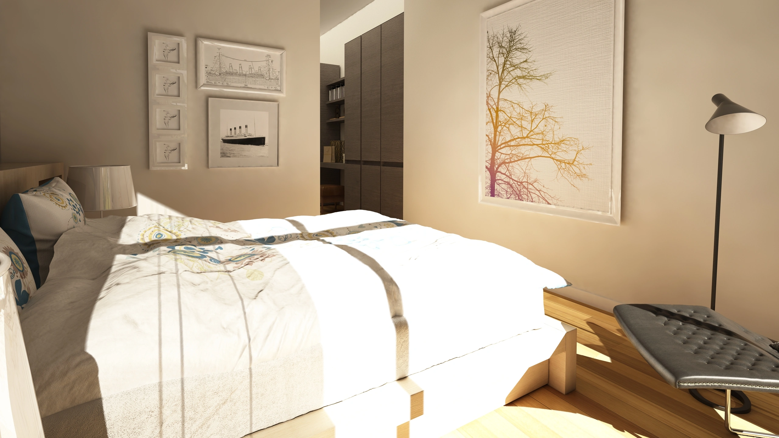
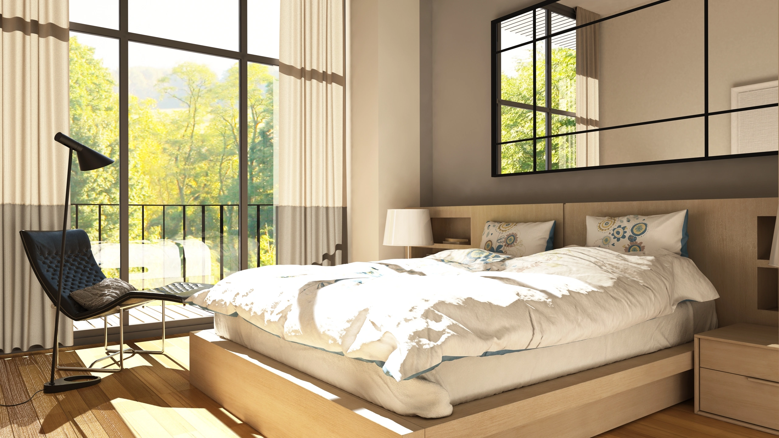
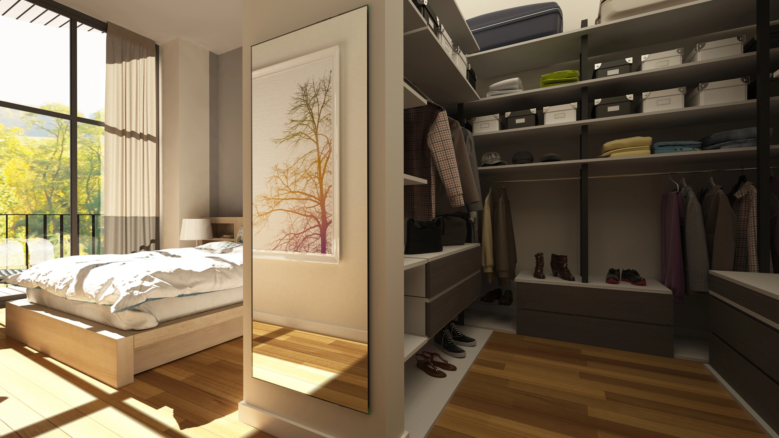
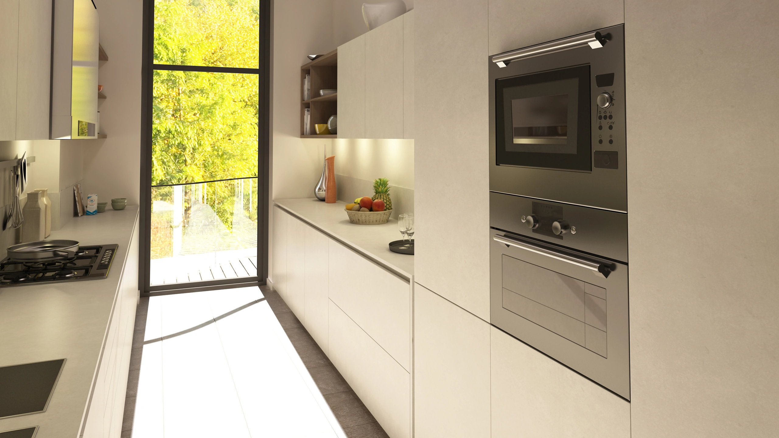
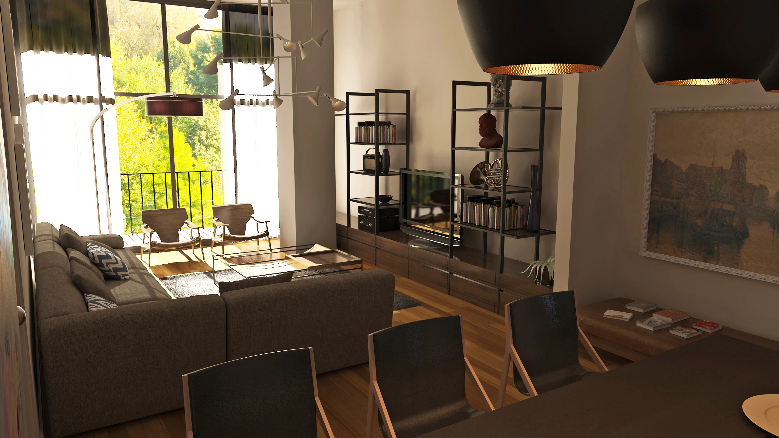
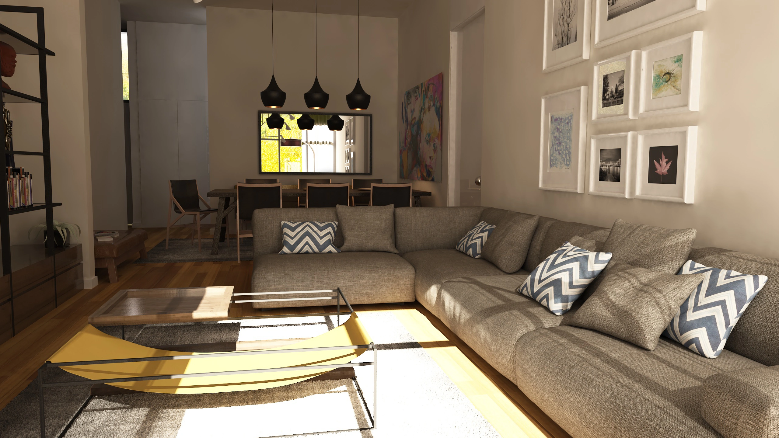
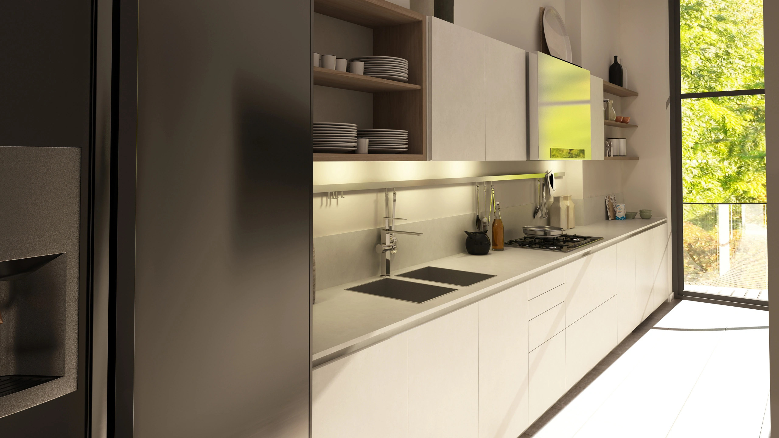
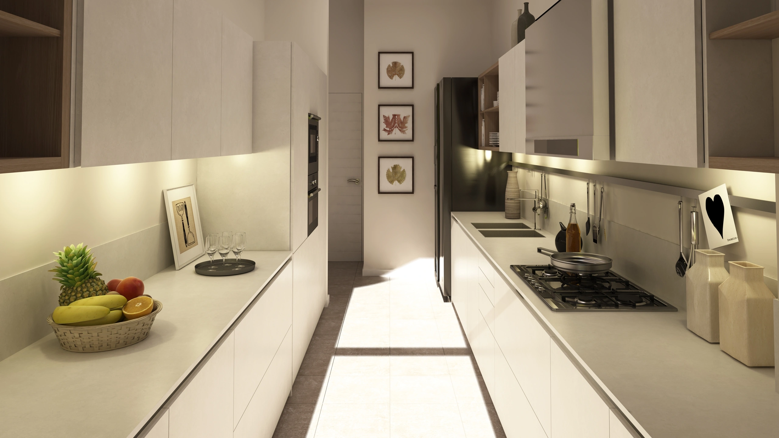
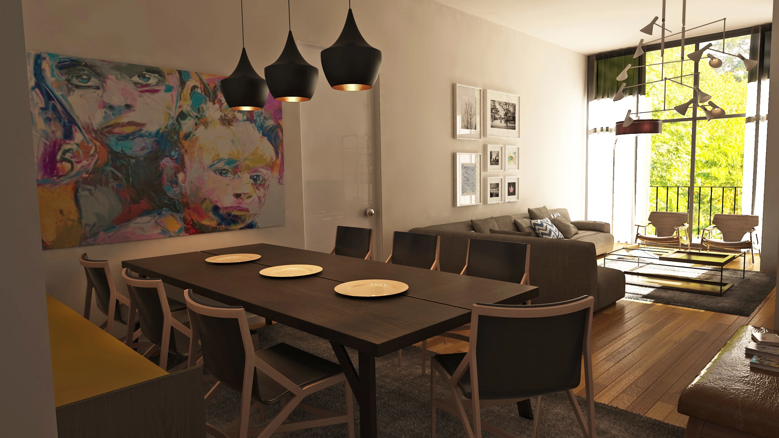
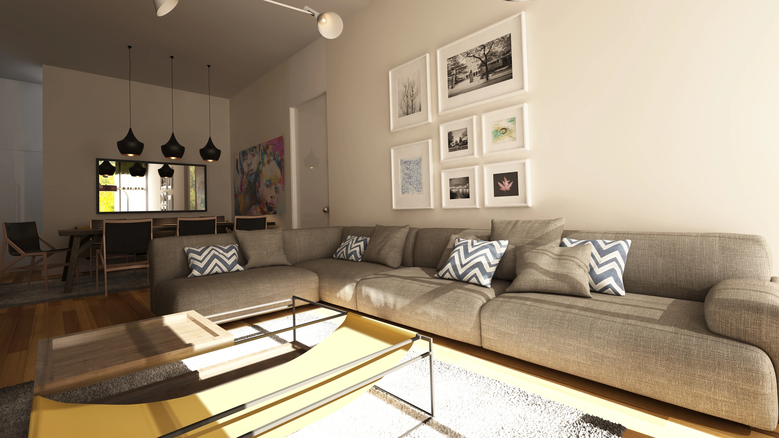
In the Fildişi Residences project, the wet areas and living spaces of the residential units were treated with a unified material language. In the bathroom, large-format dark gray ceramic surfaces were used to create contrast with white sanitaryware and a built-in bathtub. The sink area was resolved with a full-height mirror and an under-lit cabinet, visually expanding the narrow space. A high-level window brings in natural light and makes the texture of the trees outside part of the interior. The wood-slat detail used on the floor defines the transition between the wet zone and the dry zone.