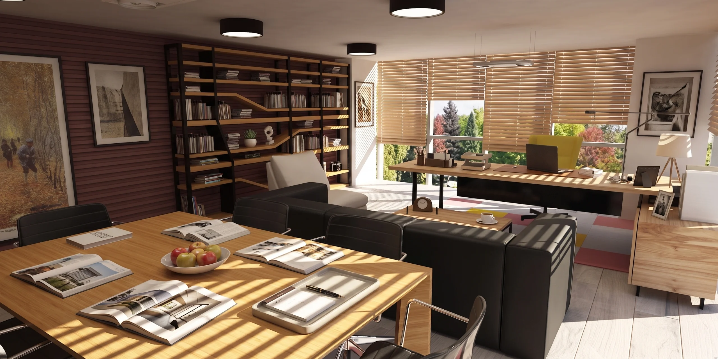
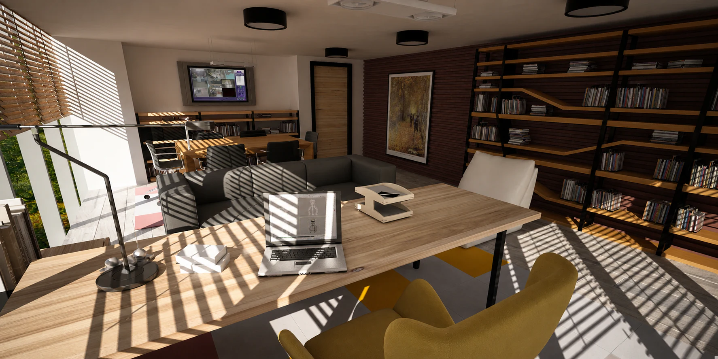
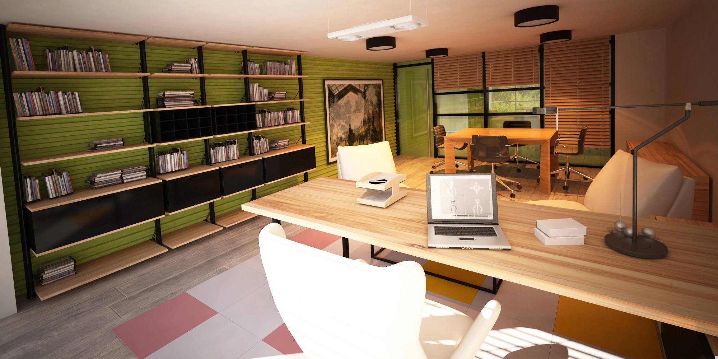
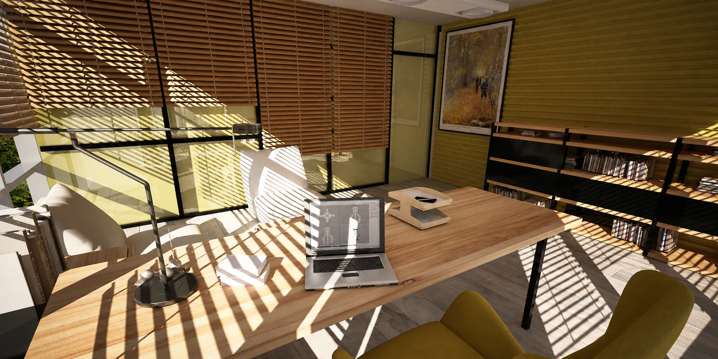
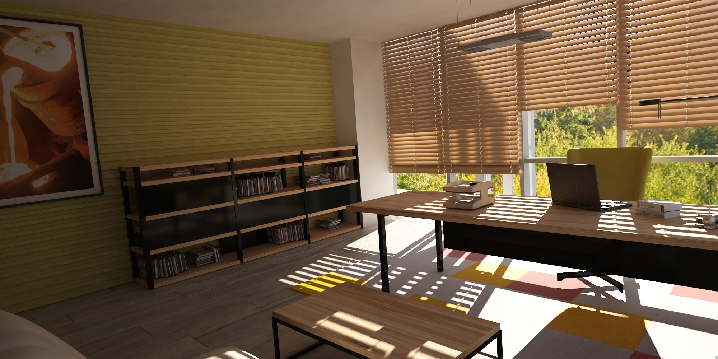
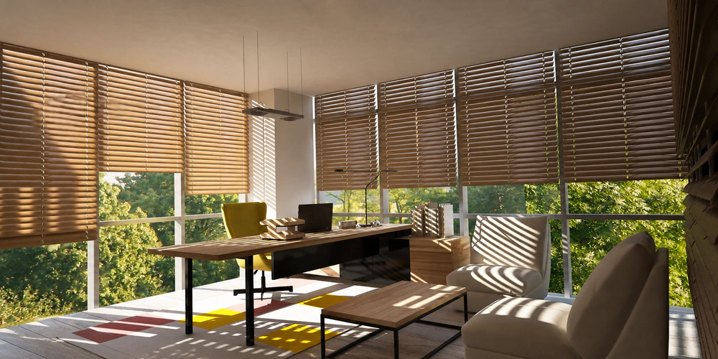
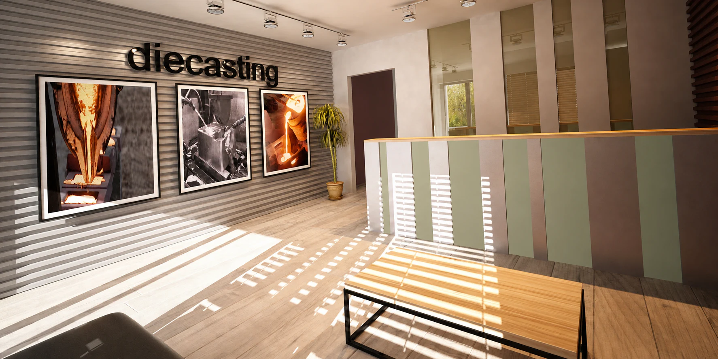
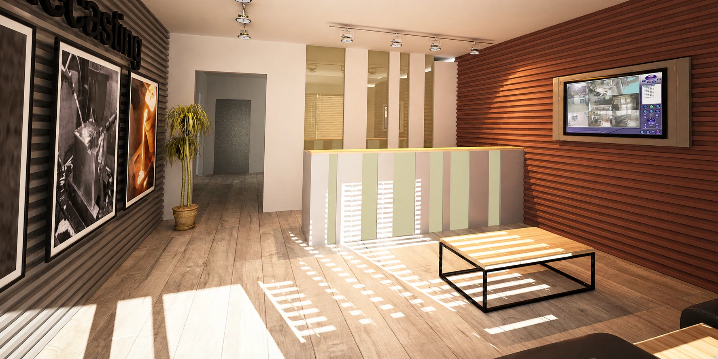
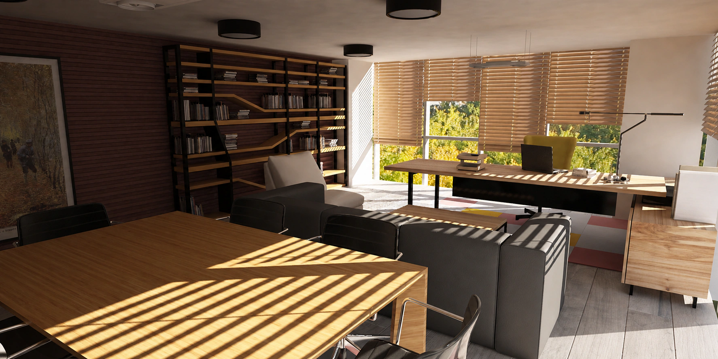
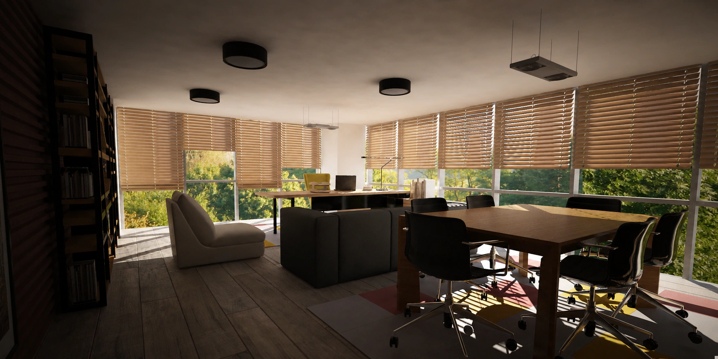
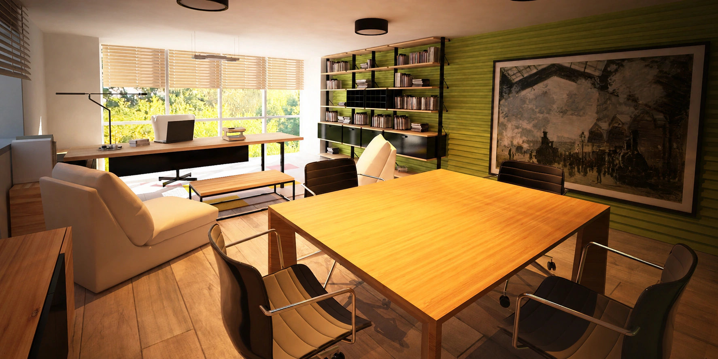
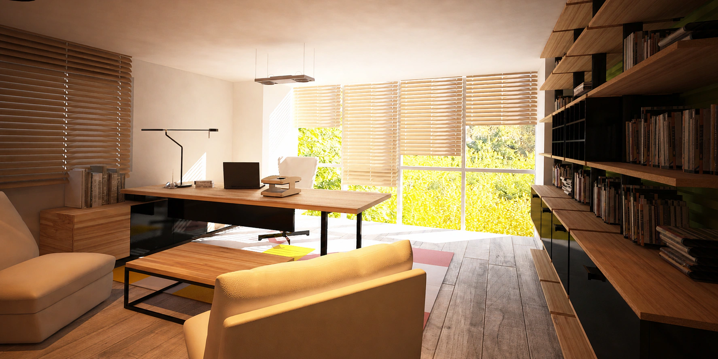
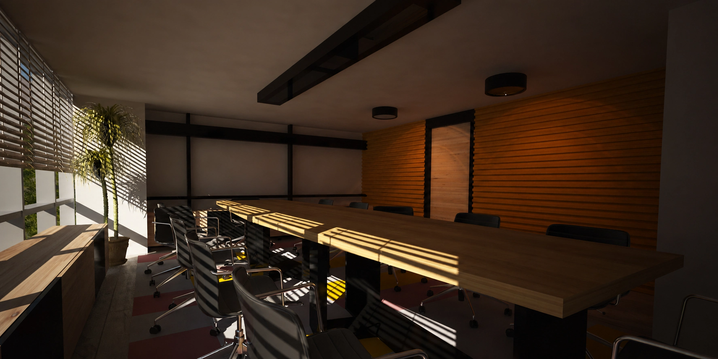
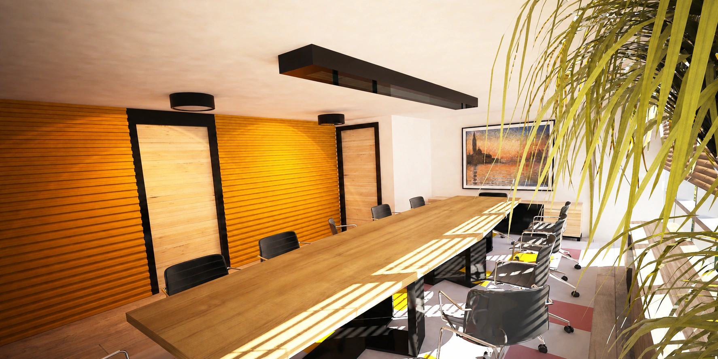
As part of the Die Casting project, the administrative section and executive offices of a production facility were designed. The executive office holds a wide wood-topped desk, behind which a metal-framed shelving system covers the entire wall. Further into the room, a meeting table and a lounge group are placed within the same volume, removing the need for a separate meeting room. Horizontal blinds control daylight while creating a strong shadow pattern within the space. A limited material palette of wood, dark metal, and gray textile is repeated throughout the facility.