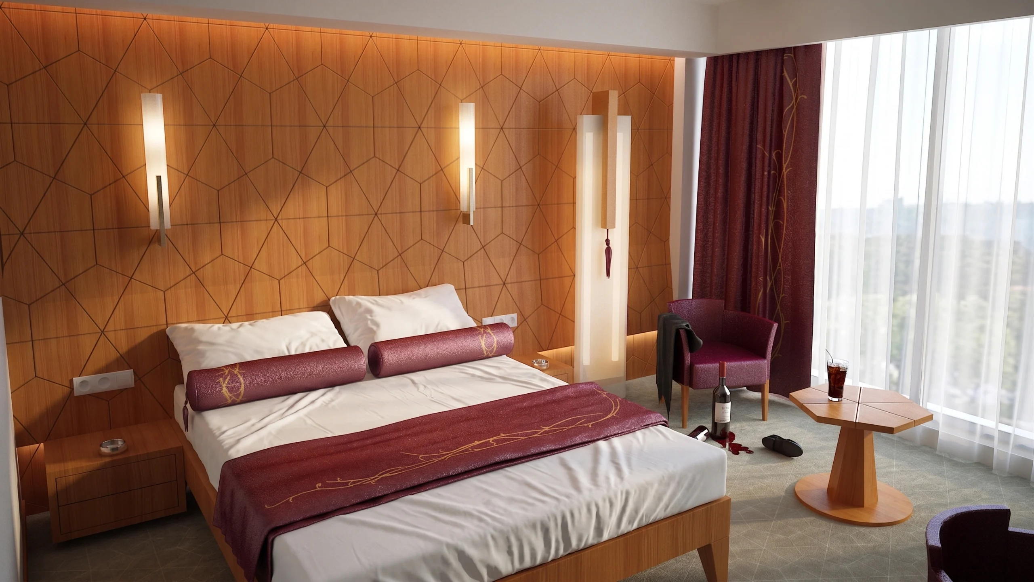
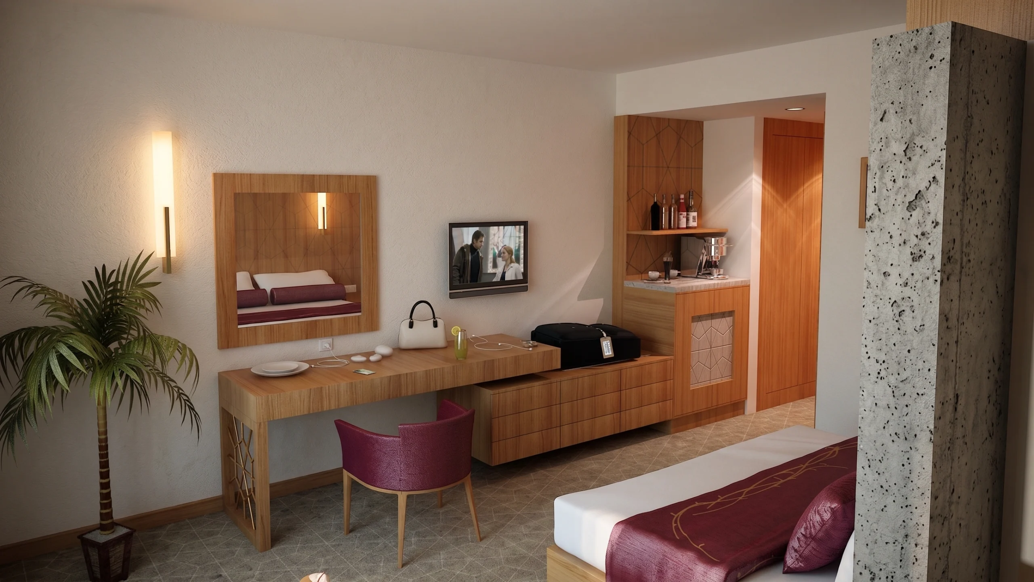
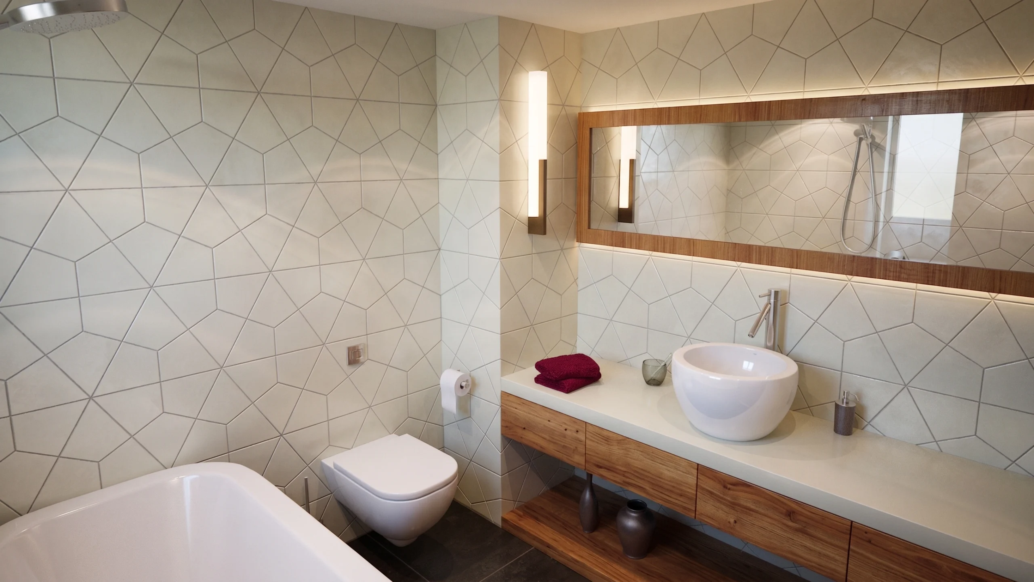
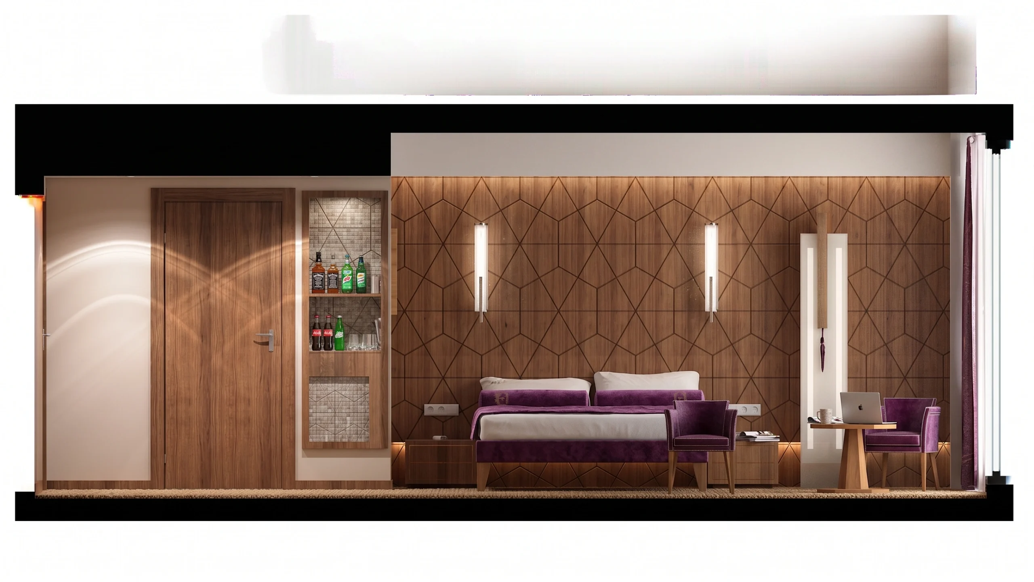
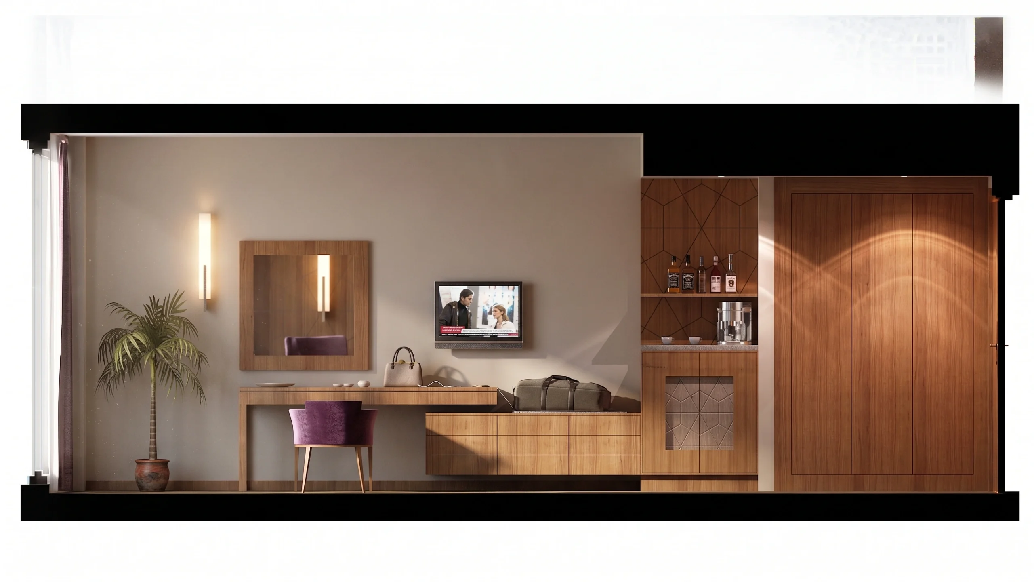
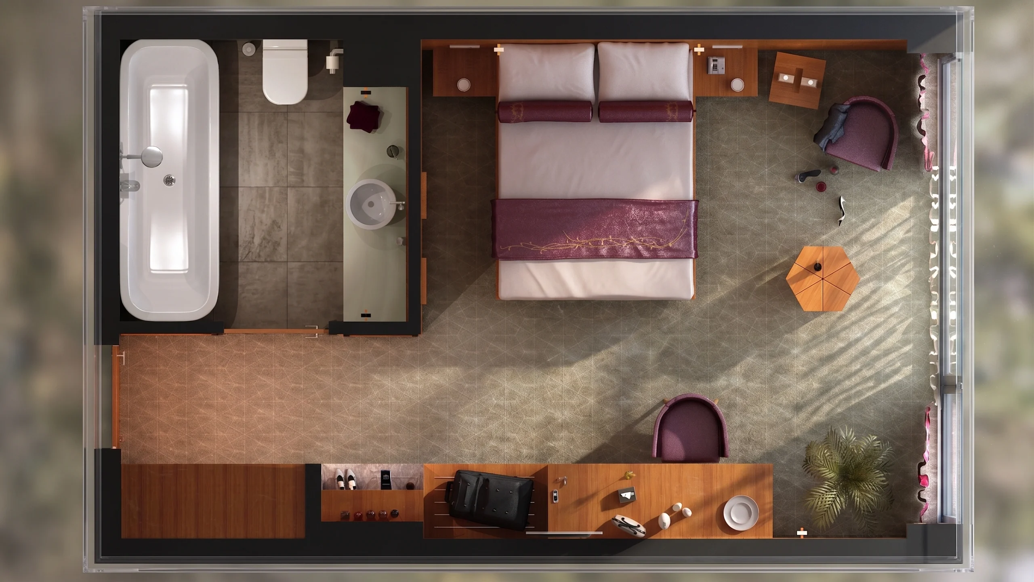
In this hotel project realized in Afghanistan, the guest rooms were built around a headboard panel derived from warm wood surfaces and local geometric patterns. The room layout separates the sleeping, working, and lounging zones within a single volume. Recessed ceiling lighting together with vertical fixtures at the headboard allows for different use scenarios throughout the day. Walnut-toned cabinet and door surfaces are balanced by light-colored walls and burgundy textiles. The material palette was chosen with the ease of maintenance required by hotel operation in mind.