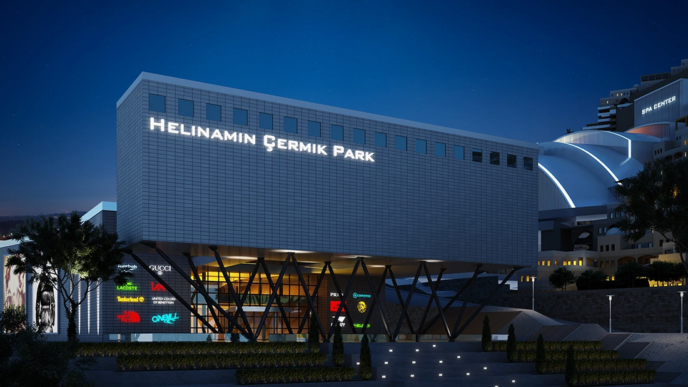
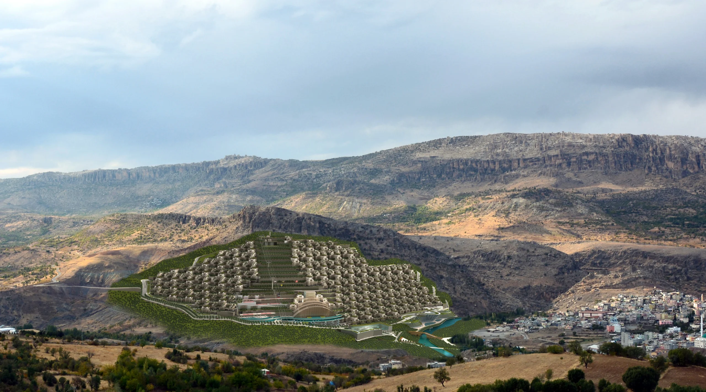
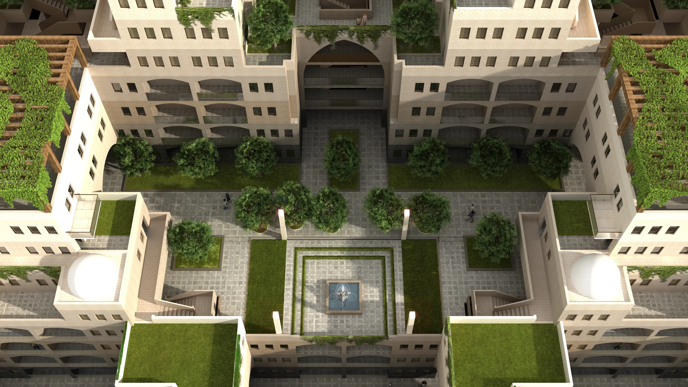
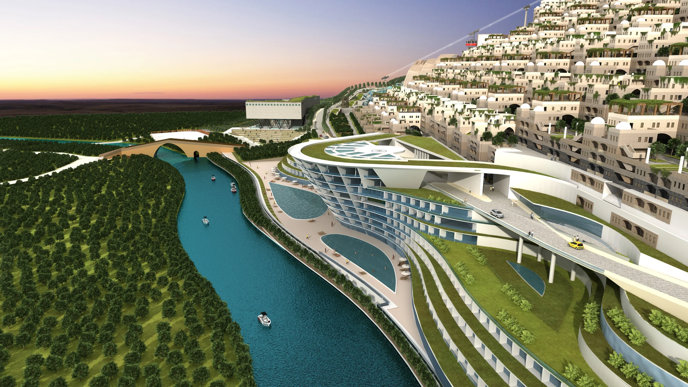
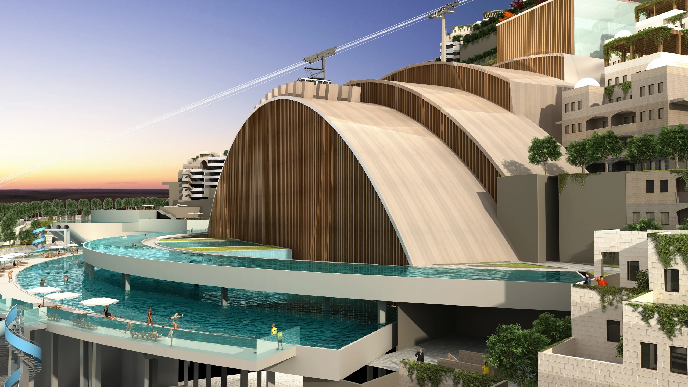
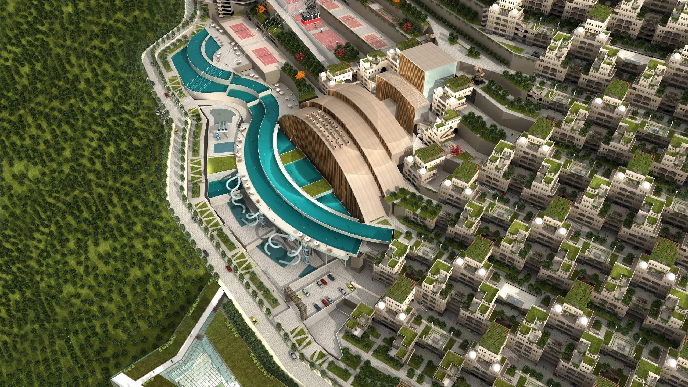
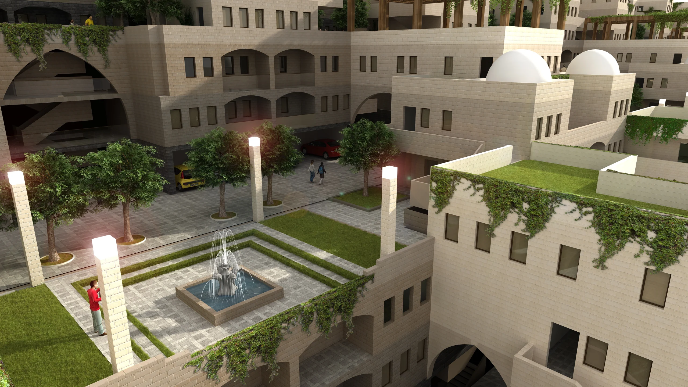
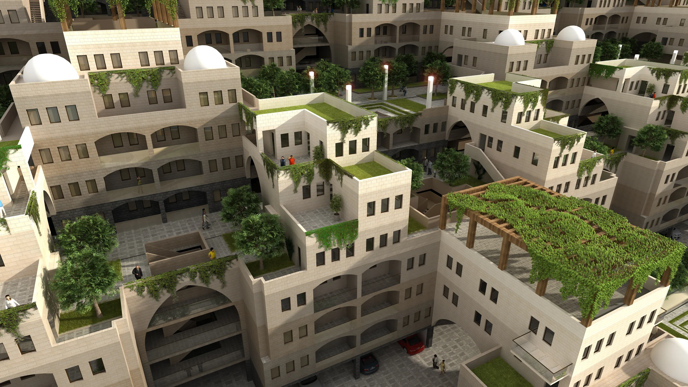
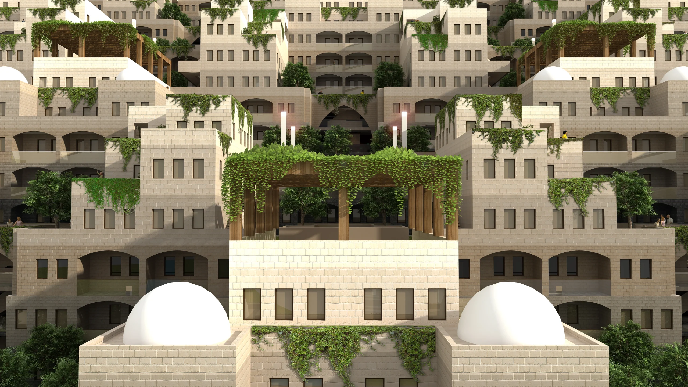
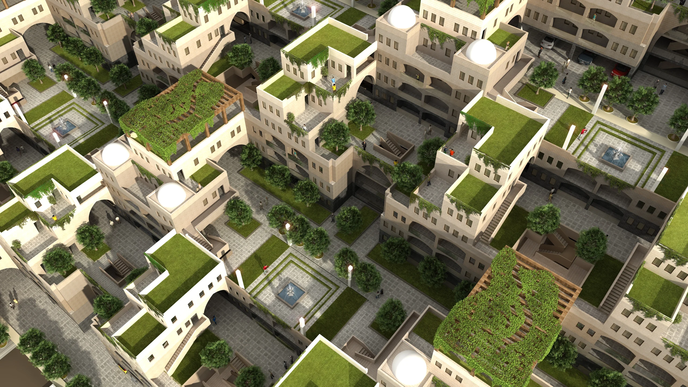
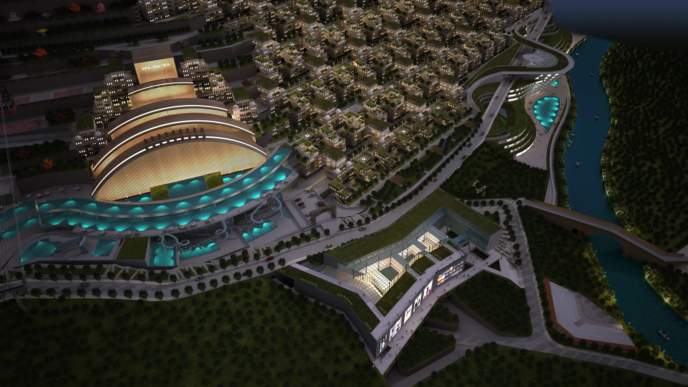
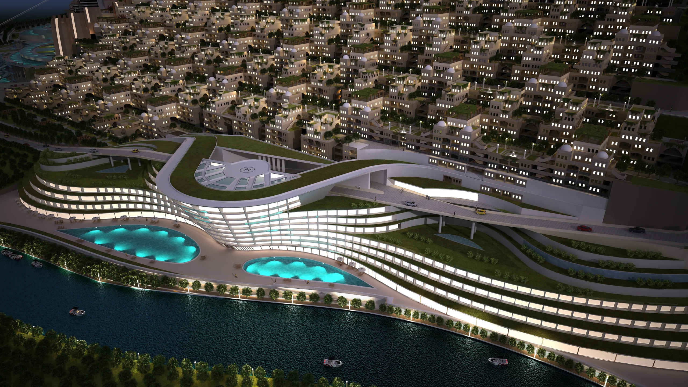
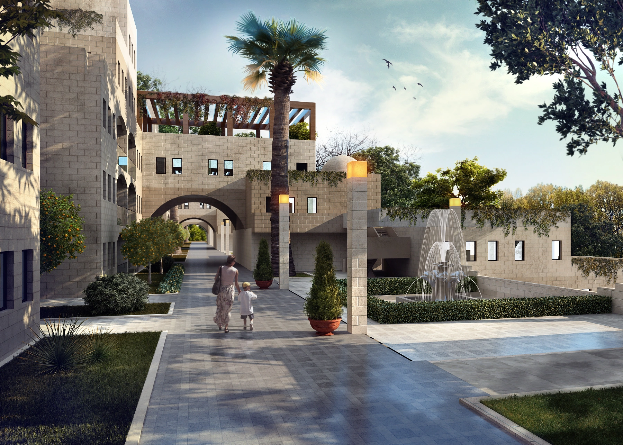
Helinamin Çermik Park is an urban-scale project that combines residential, commercial, and recreational functions on a sloping site. Residential units are arranged in terraced rows, each with its own garden and green roof. This stepped layout achieves density without blocking the view of the units set further back. At the end of the complex, a curved-roof building with a pool forms the project’s shared social core. Pedestrian axes and landscaped walking paths connect the development from one end to the other.