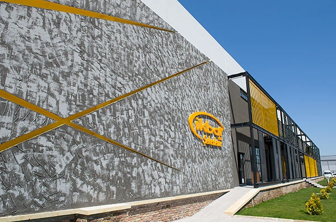
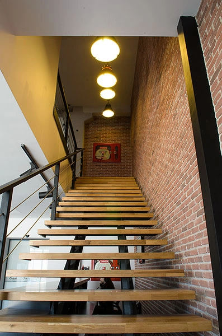
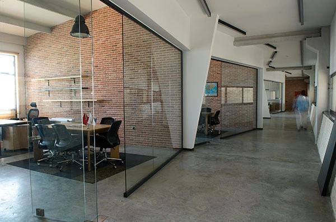
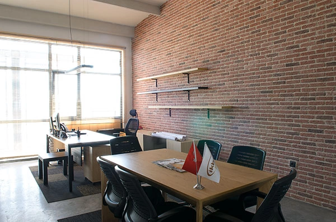
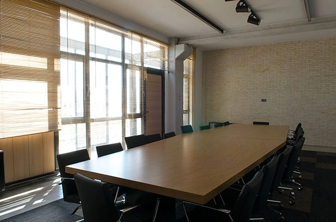
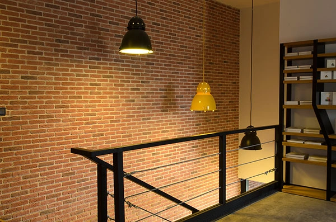
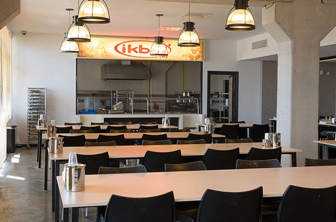
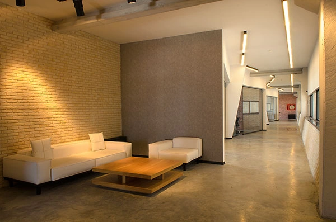
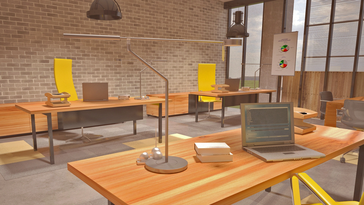
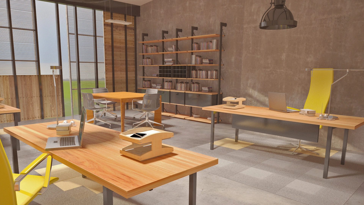
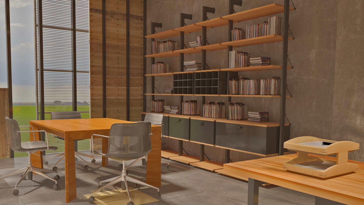
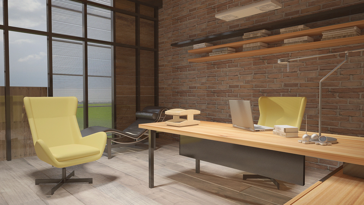
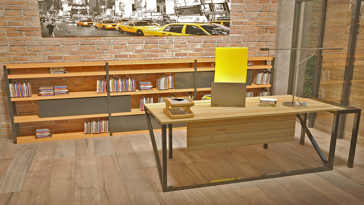
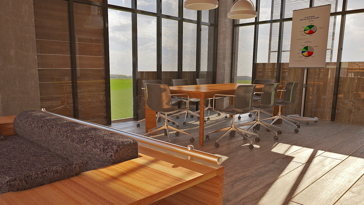
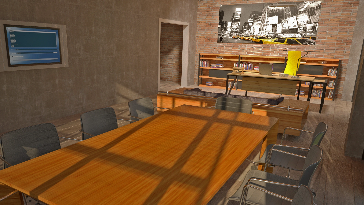
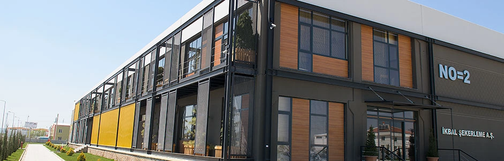
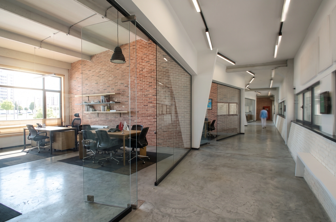
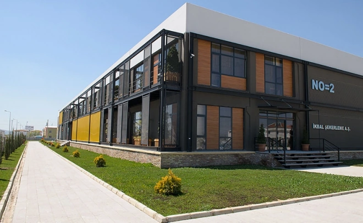
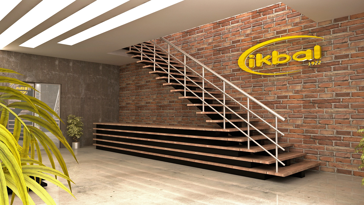
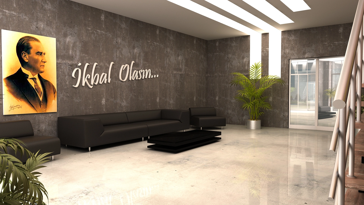
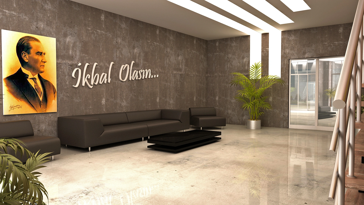
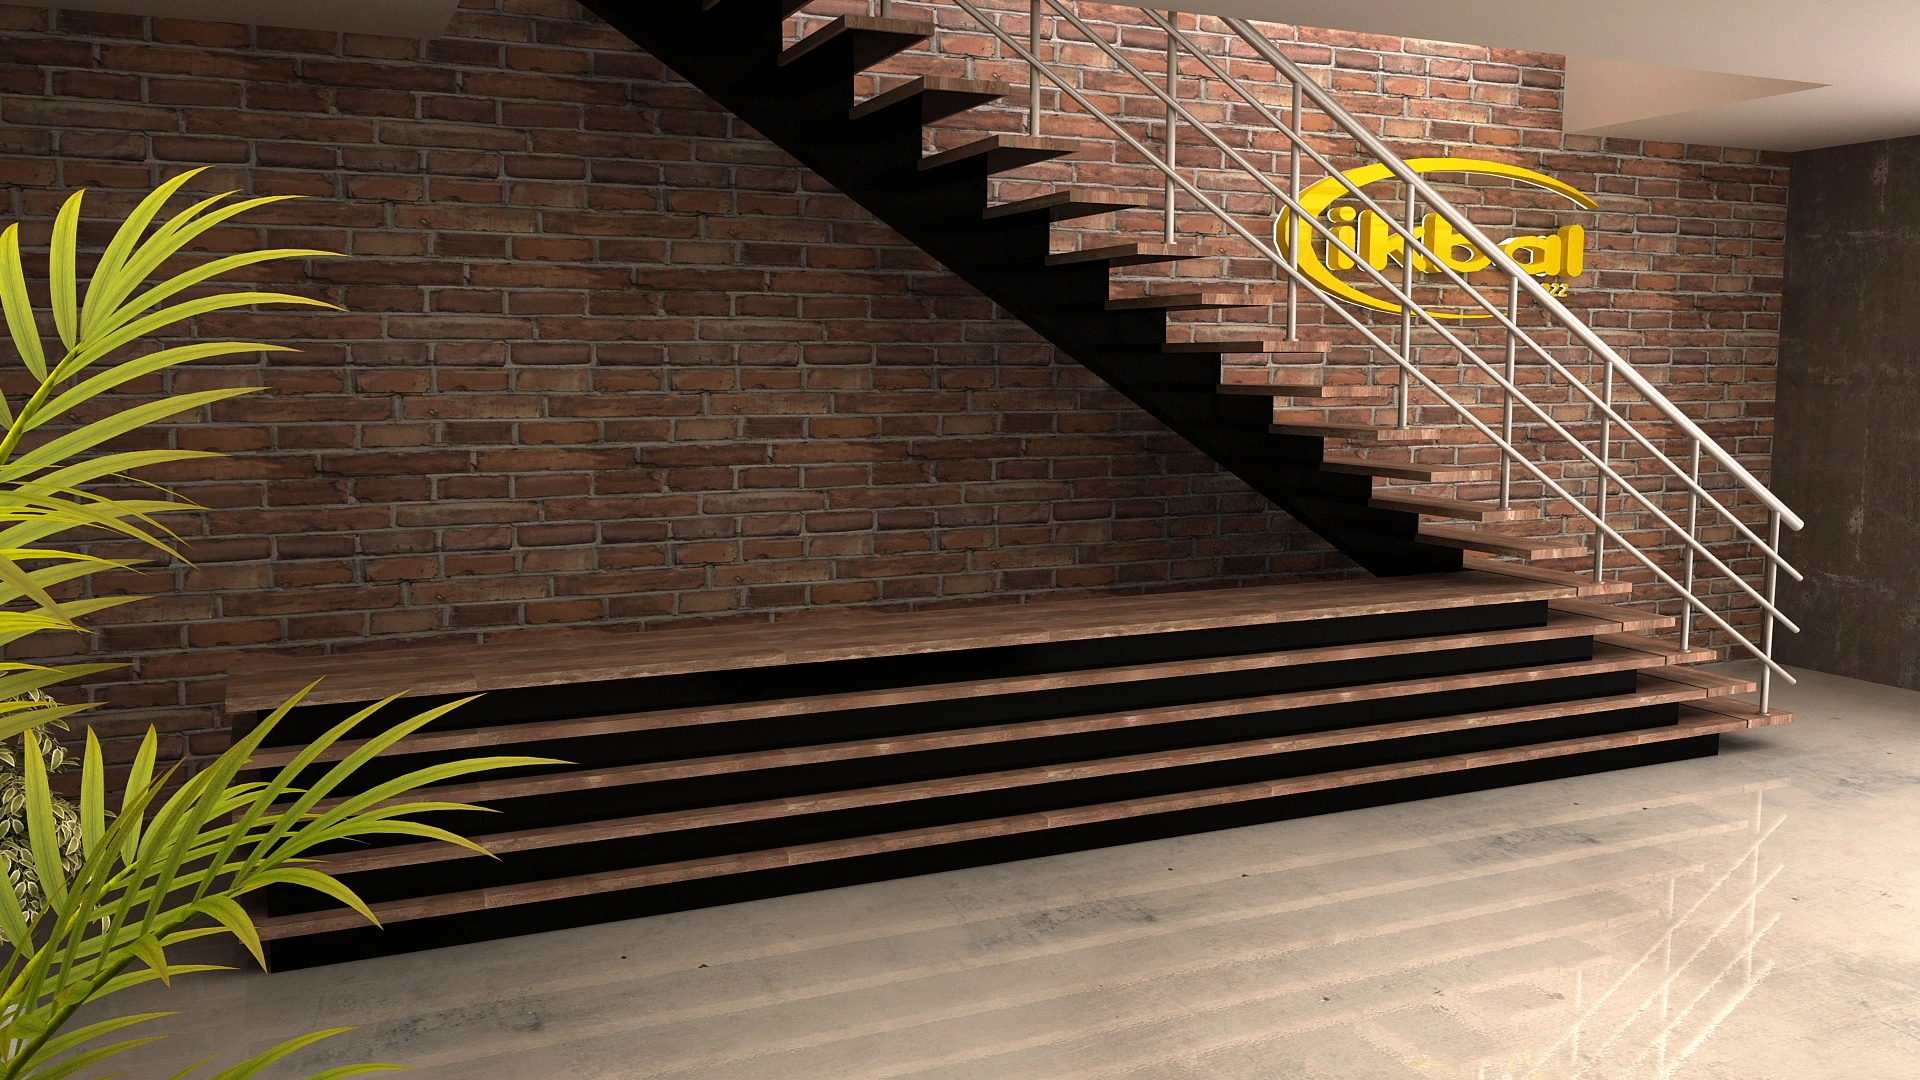
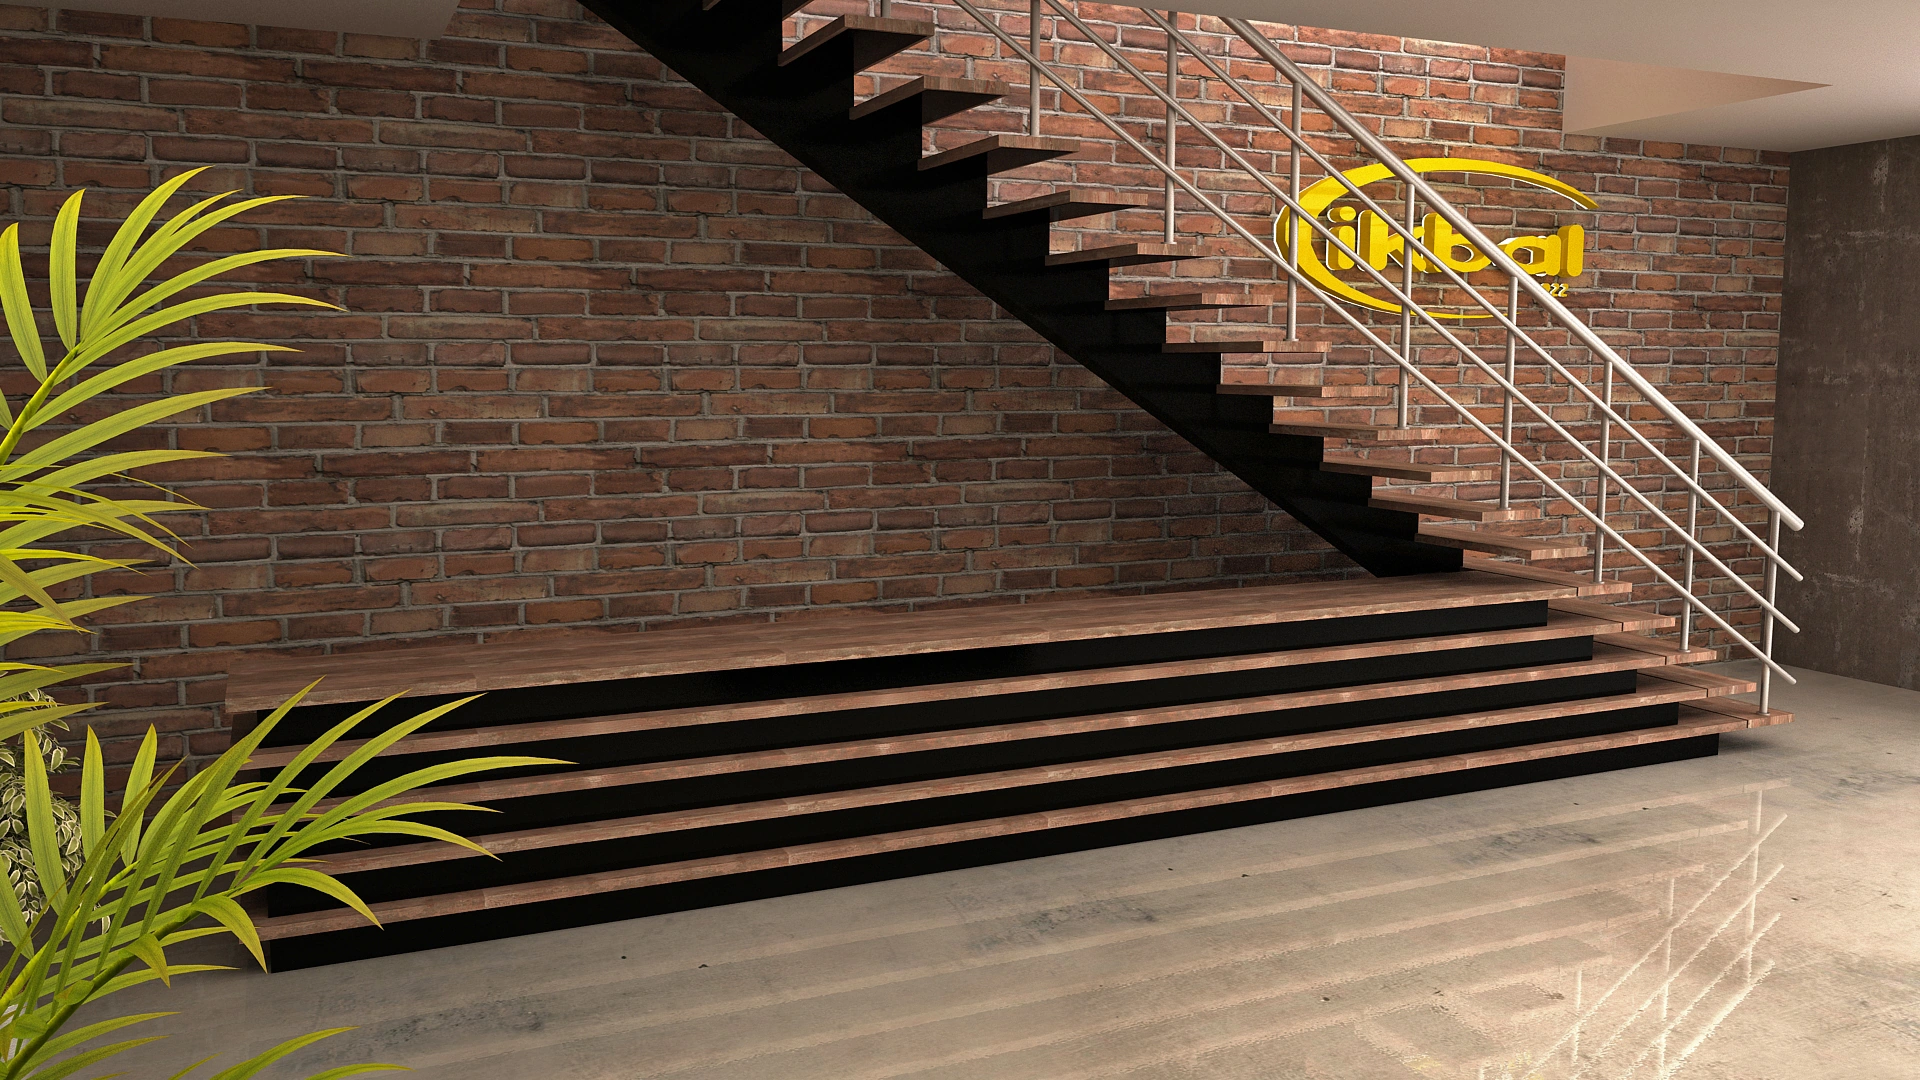
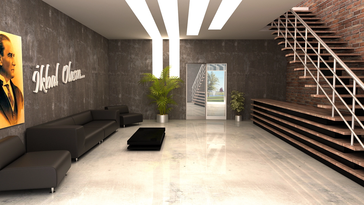
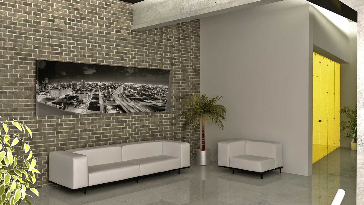
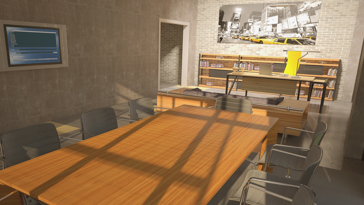
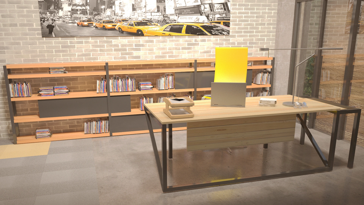
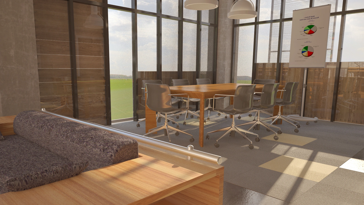
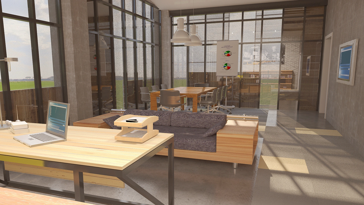
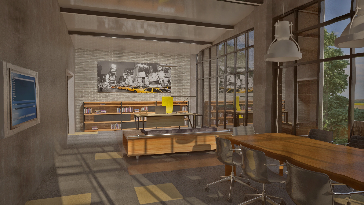
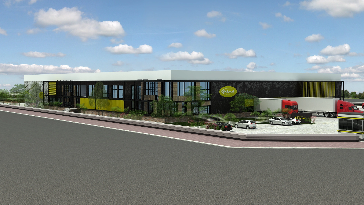
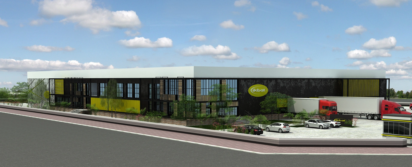
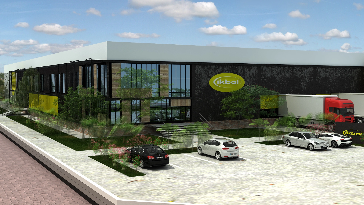
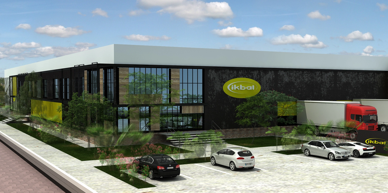
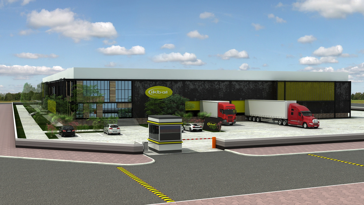
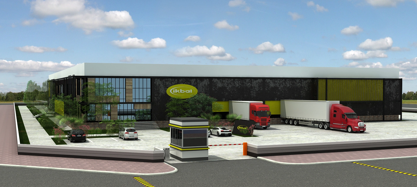
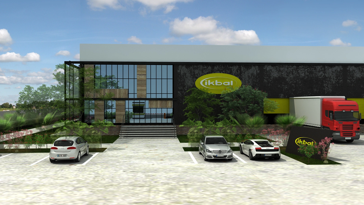
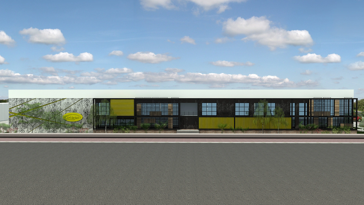
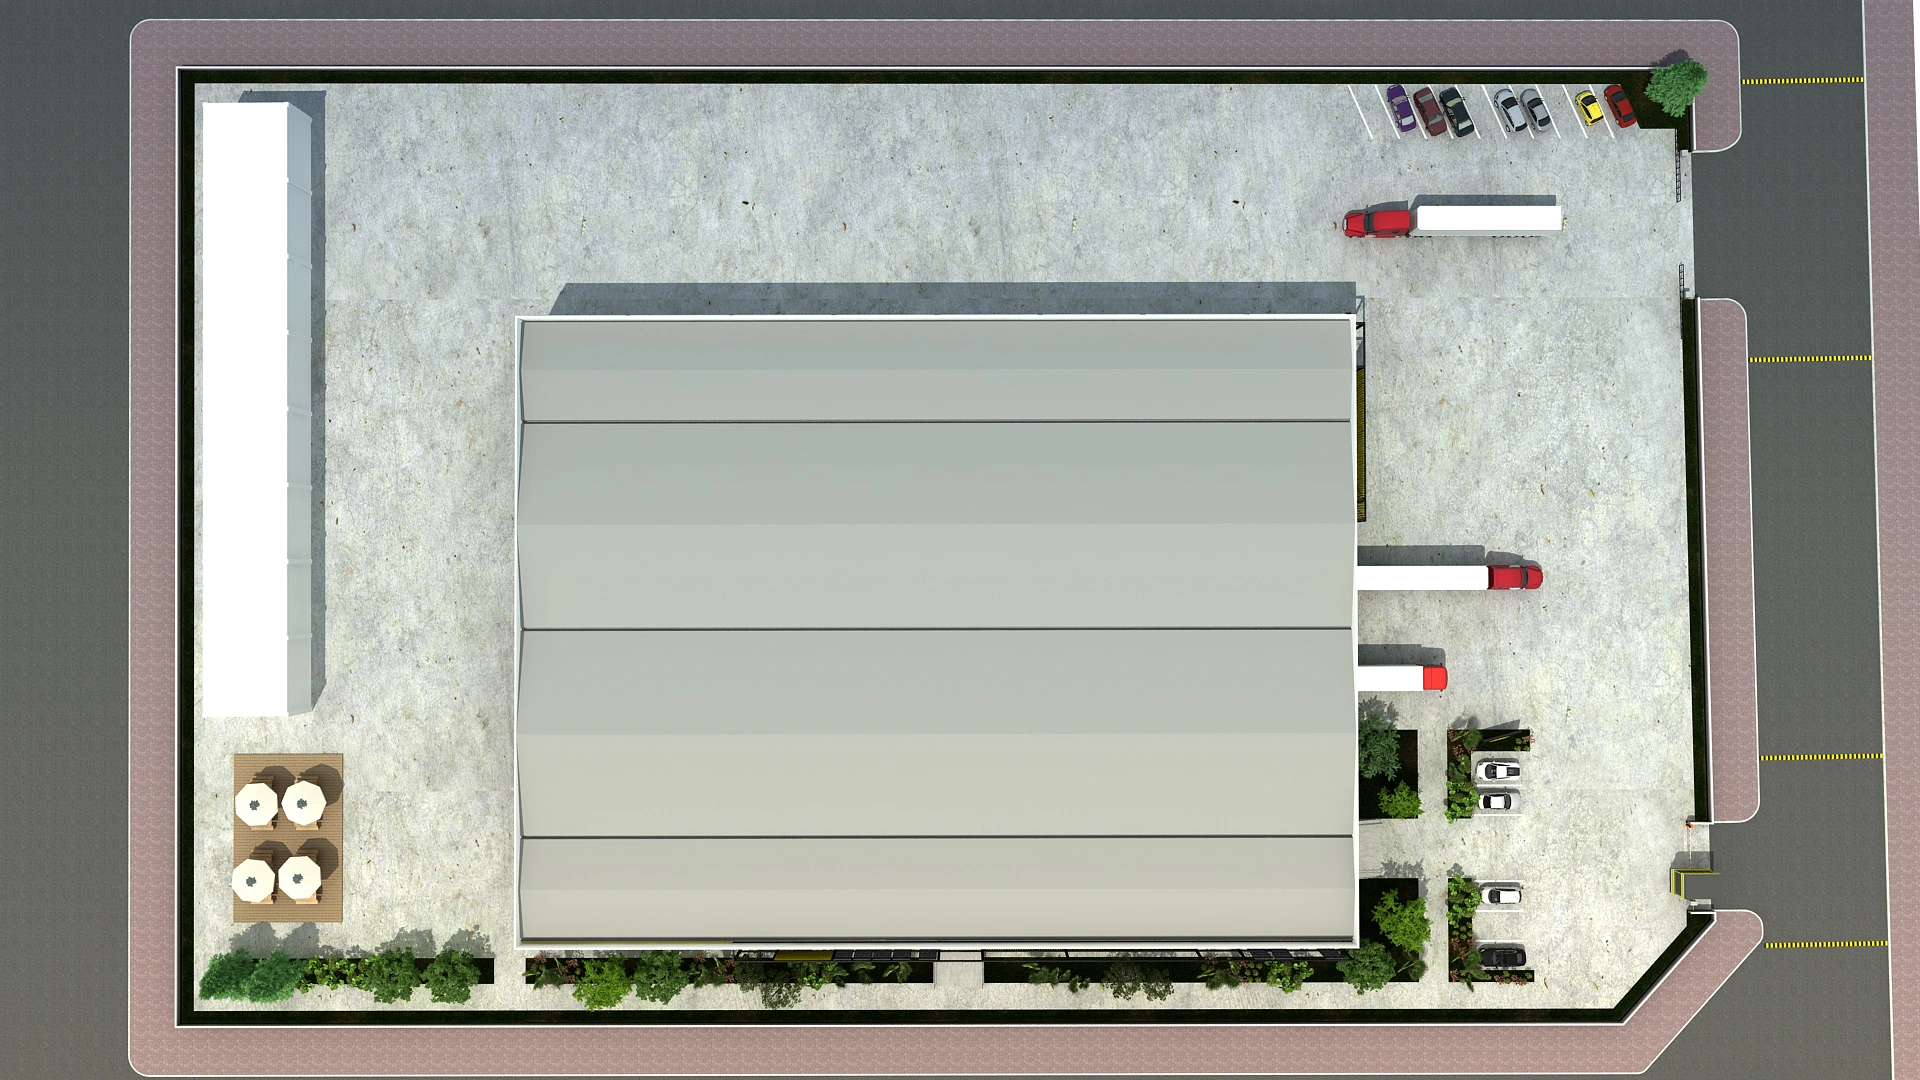
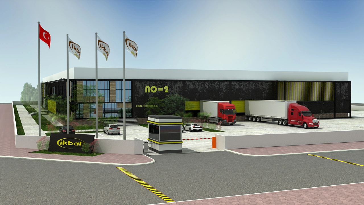
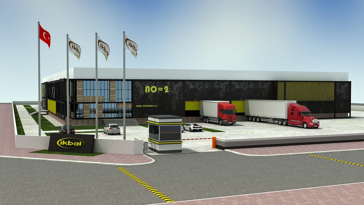
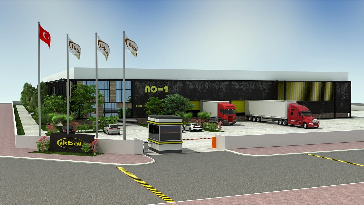
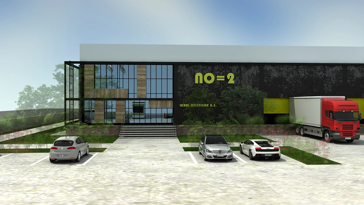
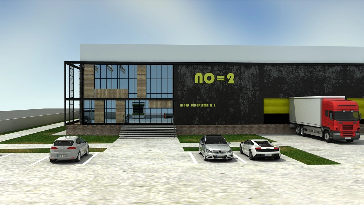
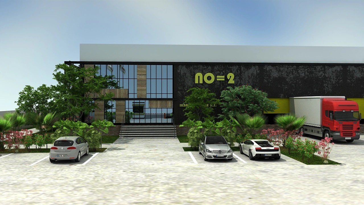
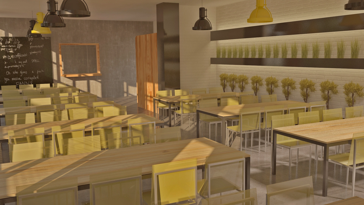
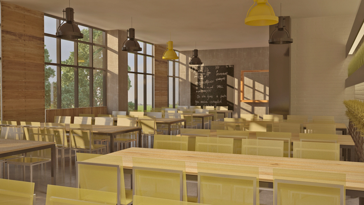
The İkbal Factory project covers the administrative building and landscaping of a production facility. It is built around a dark-toned metal frame system fitted with wood-textured panels. Wide window openings bring natural light to the administrative floors while giving the facade its rhythm. The two-story glazed volume at the corner was used as a terrace and reception area. A stone-clad garden wall and lawn surfaces connect the industrial building to its surroundings with a soft transition.